

2561 Alan Dale, Yorkville, Illinois 60560
Subdivision > Whispering Meadows
Sorry, we are updating photos, please update this page in 15 minutes
$194,900
|
Sold
|
|
| Status: | Closed |
| Sqft: | 2,578 |
| Cost/Sqft: | $79 |
| Beds: | 4 |
| Baths: | 3 |
| Year Built: | 2007 |
| Property Taxes: | $7,022 |
| Days On Market: | 6045 |
| Lot Size: | 0,00 |
Description
Home sits on one of the better lots in the subdivision. Back yards opens to pond. Open concept first floor with hardwood, 42" cabinets, breakfast room overlooking pond, family room with fireplace & wired for surround.Additional bedrooms offer deep closets. Lookout, unfinished basement waiting for your touches. Owners need to move for job opportunity. Short Sale, Being sold AS IS, no survay.
Property Specifics
| Single Family | |
| — | |
| Traditional | |
| 2007 | |
| Full, English | |
| Aluminum/Vinyl/Steel Siding | |
| Asphalt | |
| NOCTURNE | |
| Yes | |
| — |
| Kendall | |
| Whispering Meadows | |
| 62 / Monthly | |
| Clubhouse, Pool | |
| Public | |
| Public Sewer | |
| None | |
| Natural Gas, Forced Air | |
| 07510472 | |
| 0220227004 |
Property History
| DATE: | EVENT: | PRICE: | SOURCE: |
|---|---|---|---|
| 9 Feb, 2011 | Sold | $194,900 | MRED MLS |
| 31 Aug, 2010 | Under contract | $204,000 | MRED MLS |
| — | Last price change | $209,000 | MRED MLS |
| 23 Apr, 2010 | Listed for sale | $258,000 | MRED MLS |
Sorry, we are updating photos, please update this page in 15 minutes
Room Specifics
All Bedroom Info:
Total Bedrooms: 4
Bedrooms Above Ground: 4
Bedrooms Below Ground: 0
Total Bedrooms: 4
Bedrooms Above Ground: 4
Bedrooms Below Ground: 0
Second Bedroom Info:
Dimensions: —
Location: —Dimensions: —
Floor Type: Carpet
Third Bedroom Info:
Dimensions: —
Location: —Dimensions: —
Floor Type: Carpet
Fourth Bedroom Info:
Dimensions: —
Location: —Dimensions: —
Floor Type: Carpet
Bathroom Info:
Full Bathrooms: 3
Partial Bathrooms: 1Full Bathrooms: 3
Bathroom Amenities: —
Bathroom in Basement: 0
Dining Room Info:
Dimensions: —
Location: —Dimensions: —
Floor Type: Carpet
Kitchen Info:
Dimensions: —
Location: —Dimensions: —
Floor Type: Hardwood
Features: Island
Living Room Info:
Dimensions: —
Location: —Dimensions: —
Floor Type: Carpet
Family Room Info:
Dimensions: —
Location: —Dimensions: —
Floor Type: Carpet
Additional Rooms Info:
Rooms: Breakfast Room, Utility Room-1st Floor
Basement: Full, EnglishRooms: Breakfast Room, Utility Room-1st Floor
Other Specifics
| 3 | |
| Concrete Perimeter | |
| Garage | |
| — | |
| — | |
| — | |
| Deck | |
| Pond(s), Water View | |
| 80X150X80X150 | |
| — | |
| Yes | |
| Vaulted/Cathedral Ceilings | |
| Double Oven, Microwave, Dishwasher, Refrigerator | |
| Not in DB | |
| Clubhouse, Pool, Sidewalks, Street Lights, Street Paved | |
| — | |
| Wood Burning, Gas Starter |
Tax History
| Year | Property Taxes |
|---|---|
| 2011 | $7,022 |
Contact Agent
Nearby Similar Homes
Yorkville, Illinois 60560

For Sale
$470,545
4 beds / 2.1 baths / 2,631 ft2
Single Family / Built: 2026
54
2897 Mcmurtrie Court, Yorkville, Illinois 60560
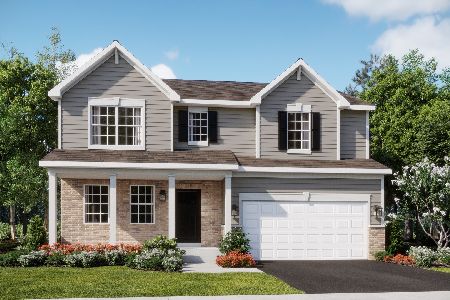
For Sale
$524,240
4 beds / 2.1 baths / 2,387 ft2
Single Family / Built: 2025
128
2888 Mcmurtrie Court, Yorkville, Illinois 60560
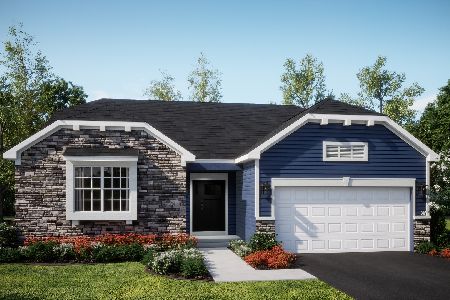
For Sale
$446,990
3 beds / 2.0 baths / 1,965 ft2
Single Family / Built: 2026
5
2807 Mcmurtrie Way, Yorkville, Illinois 60560
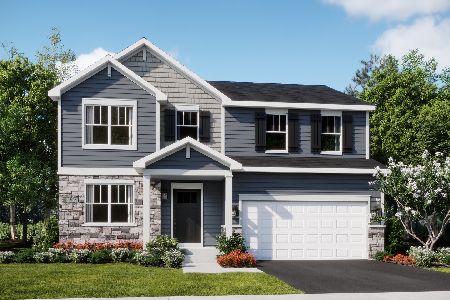
For Sale
$443,495
4 beds / 2.1 baths / 2,382 ft2
Single Family / Built: 2026
5
2832 Mcmurtrie Way, Yorkville, Illinois 60560
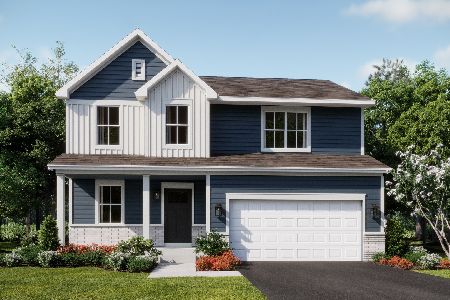
For Sale
$437,490
4 beds / 2.1 baths / 2,218 ft2
Single Family / Built: 2025
131
2801 Mcmurtrie Way, Yorkville, Illinois 60560
For Sale
$437,135
3 beds / 2.1 baths / 2,063 ft2
Single Family / Built: 2025
19
Nearby Sold Comparables
2551 Alan Dale Lane, Yorkville, Illinois 60560

Sold
$275,000
5 beds / 4.1 baths / 3,741 ft2
Single Family / Built: 2006
5389
2531 Alan Dale Lane, Yorkville, Illinois 60560
Sold
$369,900
4 beds / 3.1 baths / 3,449 ft2
Single Family / Built: 2006
7172
2531 Alan Dale, Yorkville, Illinois 60560
Sold
$269,900
4 beds / 2.1 baths / 3,449 ft2
Single Family / Built: 2006
6192
2531 Alan Dale, Yorkville, Illinois 60560
Sold
$260,000
4 beds / 3.1 baths / 3,741 ft2
Single Family / Built: 2006
5653
2575 Alan Dale Lane, Yorkville, Illinois 60560
Sold
$154,900
3 beds / 2.0 baths / 2,148 ft2
Single Family / Built: 2007
5619
Yorkville, Illinois 60560
Sold
$274,990
4 beds / 2.1 baths / 2,453 ft2
Single Family / Built: —
7199
Contact Agent
Listing Provided By
Realty Executives Success
