

2562 Indian Ridge Drive, Glenview, Illinois 60026
Subdivision > Indian Ridge
Sorry, we are updating photos, please update this page in 15 minutes
$498,000
|
Sold
|
|
| Status: | Closed |
| Sqft: | 0 |
| Cost/Sqft: | — |
| Beds: | 5 |
| Baths: | 3 |
| Year Built: | 1979 |
| Property Taxes: | $11,013 |
| Days On Market: | 5339 |
| Lot Size: | 0,00 |
Description
Wonderful opportunity to move in to a spacious 5 BR, 2 1/2 bath hom. LR/DR floor to ceiling windows. Light & airy kitchen w/wood cabinetry, bay window & planning desk. FR w/hardwood floors & fireplace. Great master w/bath & walk-in closet. Newer furnace-2010. Newer roof. Original owner. Bring your updating ideas! Incredible value. School Districts 31 and 225.
Property Specifics
| Single Family | |
| — | |
| Tudor | |
| 1979 | |
| Full | |
| Brick | |
| Shake | |
| — | |
| No | |
| — |
| Cook | |
| Indian Ridge | |
| 0 / Not Applicable | |
| None | |
| Lake Michigan | |
| Public Sewer | |
| Central Air | |
| Natural Gas, Forced Air | |
| 08022141 | |
| 04203020210000 |
Nearby Schools
| NAME: | DISTRICT: | DISTANCE: | |
|---|---|---|---|
|
Grade School
Henry Winkelman Elementary Schoo |
31 | — | |
|
Middle School
Field School |
31 | Not in DB | |
|
High School
Glenbrook South High School |
225 | Not in DB | |
Property History
| DATE: | EVENT: | PRICE: | SOURCE: |
|---|---|---|---|
| 18 May, 2012 | Sold | $498,000 | MRED MLS |
| 21 Mar, 2012 | Under contract | $498,000 | MRED MLS |
| 20 Mar, 2012 | Listed for sale | $498,000 | MRED MLS |
| 5 Dec, 2025 | Sold | $985,000 | MRED MLS |
| 9 Oct, 2025 | Under contract | $985,000 | MRED MLS |
| 3 Oct, 2025 | Listed for sale | $985,000 | MRED MLS |
Sorry, we are updating photos, please update this page in 15 minutes
Room Specifics
All Bedroom Info:
Total Bedrooms: 5
Bedrooms Above Ground: 5
Bedrooms Below Ground: 0
Total Bedrooms: 5
Bedrooms Above Ground: 5
Bedrooms Below Ground: 0
Second Bedroom Info:
Dimensions: —
Location: —Dimensions: —
Floor Type: Carpet
Third Bedroom Info:
Dimensions: —
Location: —Dimensions: —
Floor Type: Carpet
Fourth Bedroom Info:
Dimensions: —
Location: —Dimensions: —
Floor Type: Carpet
Bathroom Info:
Full Bathrooms: 3
Partial Bathrooms: 1Full Bathrooms: 3
Bathroom Amenities: —
Bathroom in Basement: 0
Dining Room Info:
Dimensions: —
Location: —Dimensions: —
Floor Type: Carpet
Kitchen Info:
Dimensions: —
Location: —Dimensions: —
Floor Type: Vinyl
Features: Eating Area-Table Space
Laundry Room Info:
Dimensions: —
Location: —Dimensions: —
Floor Type: Vinyl
Living Room Info:
Dimensions: —
Location: —Dimensions: —
Floor Type: Carpet
Family Room Info:
Dimensions: —
Location: —Dimensions: —
Floor Type: Hardwood
Additional Rooms Info:
Rooms: Bedroom 5, Eating Area, Foyer
Basement: FullRooms: Bedroom 5, Eating Area, Foyer
Other Specifics
| 2.5 | |
| Concrete Perimeter | |
| Garage | |
| — | |
| — | |
| — | |
| Patio, Tennis Court(s) | |
| — | |
| 86X140 | |
| — | |
| Full | |
| First Floor Laundry | |
| Range, Microwave, Dishwasher, Refrigerator, Washer, Dryer | |
| Not in DB | |
| Tennis Courts, Street Lights, Street Paved | |
| — | |
| — |
Tax History
| Year | Property Taxes |
|---|---|
| 2012 | $11,013 |
| 2025 | $13,859 |
Contact Agent
Nearby Similar Homes
3190 Landwehr Road, Northbrook, Illinois 60062

For Sale
$1,650,000
4 beds / 3.0 baths / 1,813 ft2
Single Family / Built: 1926
85
2342 Mohawk Lane, Glenview, Illinois 60026
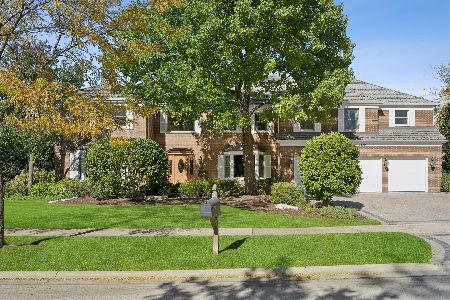
For Sale
$2,200,000
6 beds / 4.2 baths / 7,012 ft2
Single Family / Built: 1984
19
3200 Potter Road, Glenview, Illinois 60026
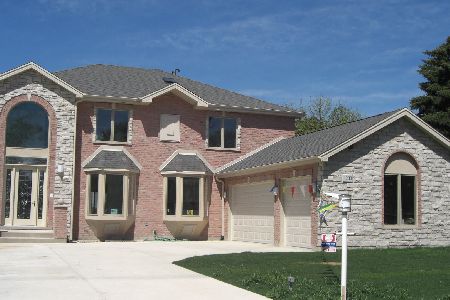
For Sale
$1,414,000
5 beds / 4.0 baths / 4,000 ft2
Single Family / Built: 2011
92
3050 Kayjay Drive, Northbrook, Illinois 60062
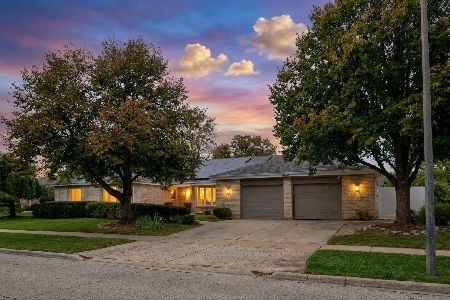
For Sale
$1,100,000
4 beds / 4.1 baths / 3,450 ft2
Single Family / Built: 1977
18
4402 Pynsky Road, Glenview, Illinois 60026
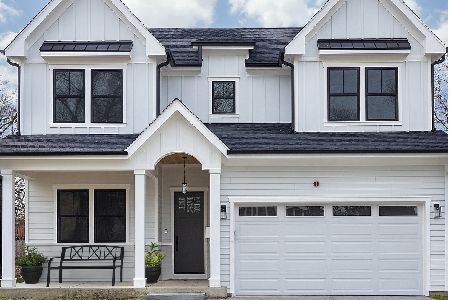
For Sale
$1,636,700
5 beds / 5.0 baths / 5,000 ft2
Single Family / Built: 2026
180
3293 Doriann Court, Northbrook, Illinois 60062
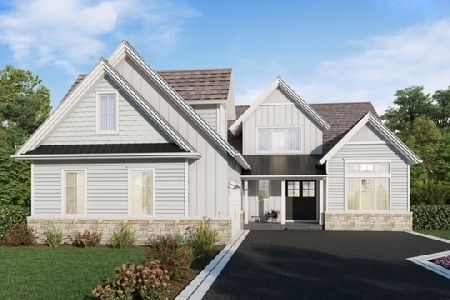
For Sale
$1,859,200
4 beds / 4.1 baths / 0 ft2
Single Family / Built: 2026
296
Nearby Sold Comparables
Glenview, Illinois 60026

Sold
$985,000
5 beds / 2.1 baths / 3,390 ft2
Single Family / Built: 1979
394

Contact Agent
Listing Provided By
Coldwell Banker Residential
