

25663 Barrow Road, Manhattan, Illinois 60442


$339,890
|
Sold
|
|
| Status: | Closed |
| Sqft: | 3,732 |
| Cost/Sqft: | $88 |
| Beds: | 5 |
| Baths: | 5 |
| Year Built: | 2005 |
| Property Taxes: | $9,150 |
| Days On Market: | 2306 |
| Lot Size: | 0,19 |
Description
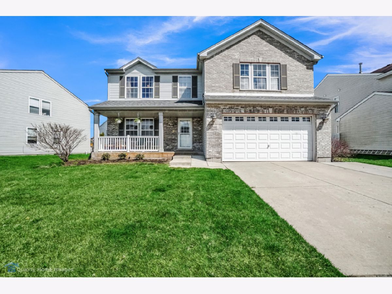
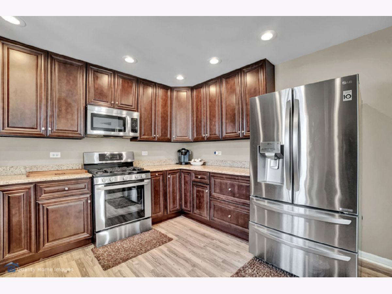
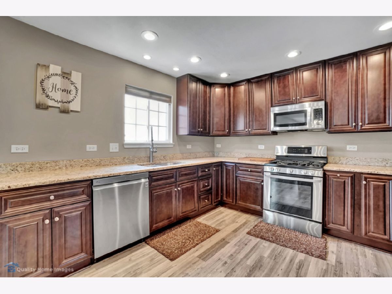
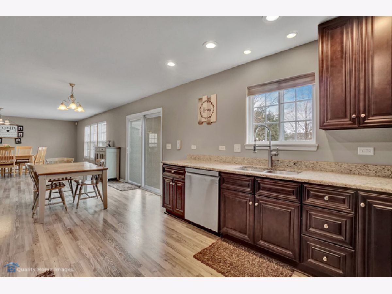
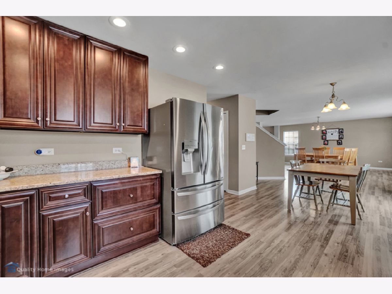
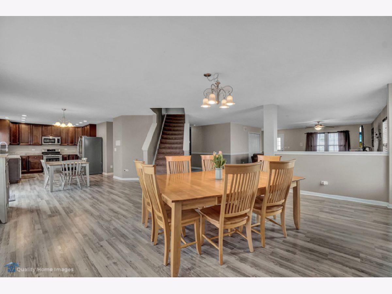
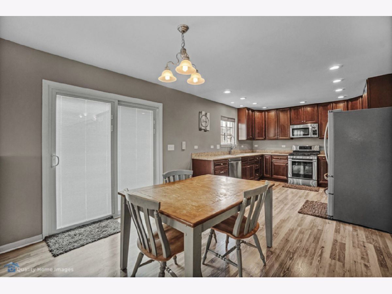
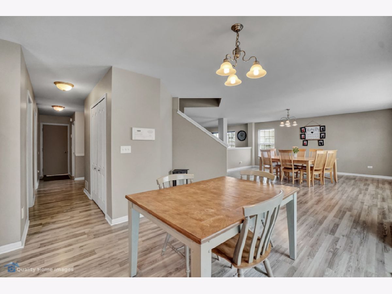
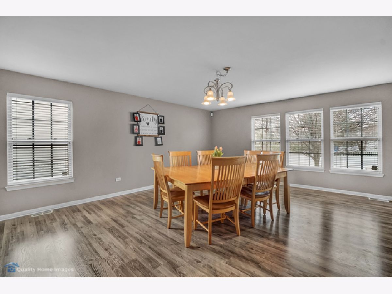
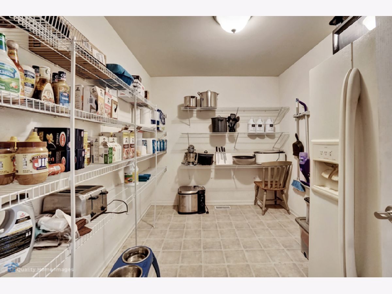
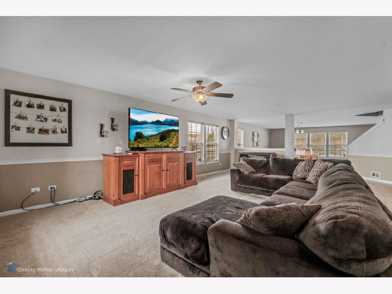
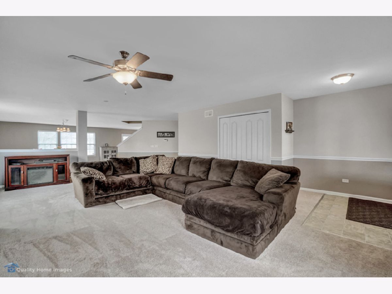
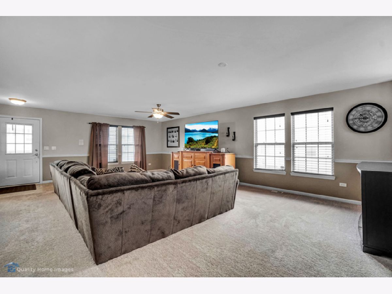
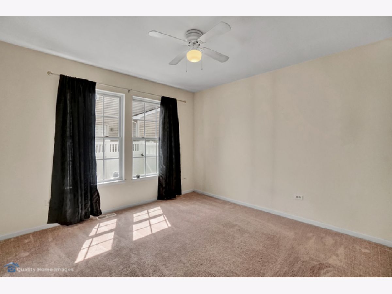
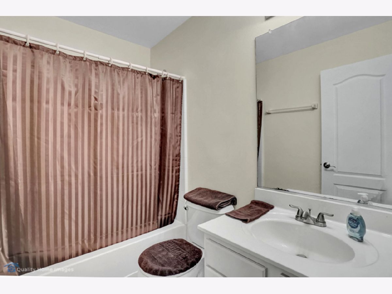
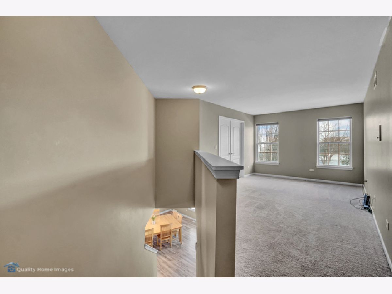
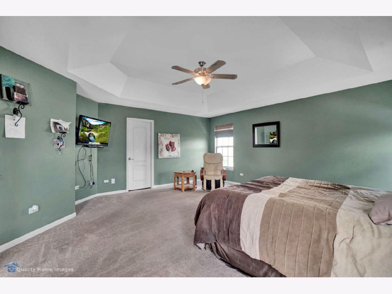
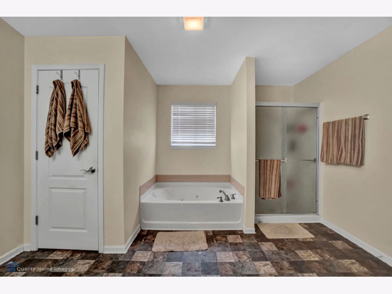
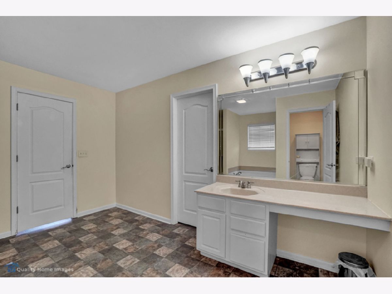
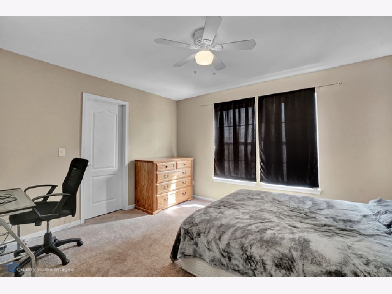
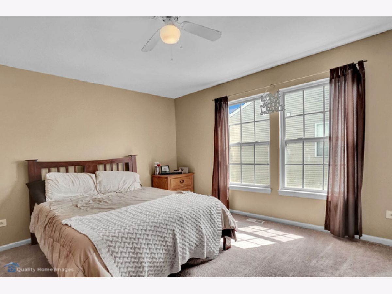
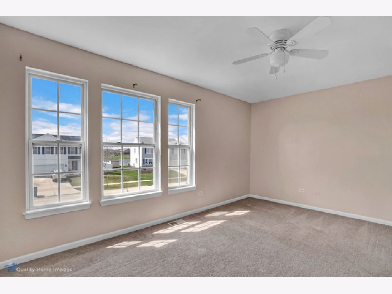
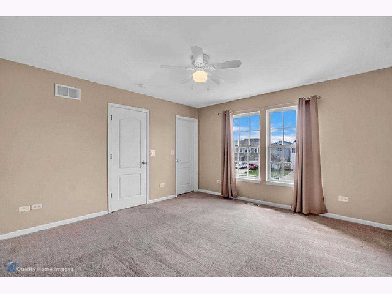
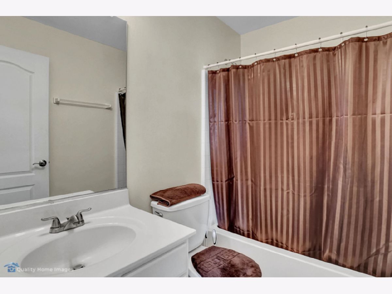
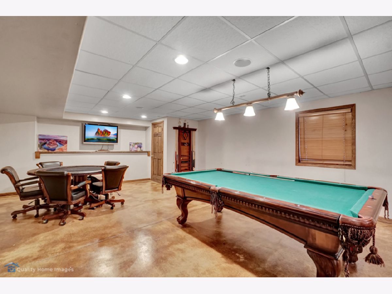
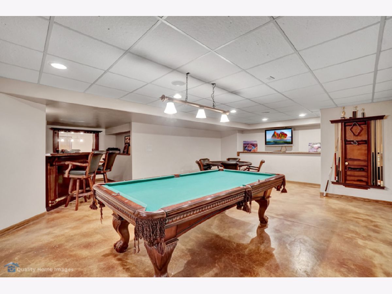
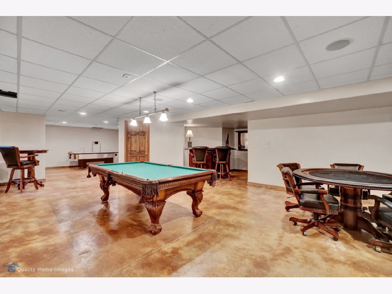
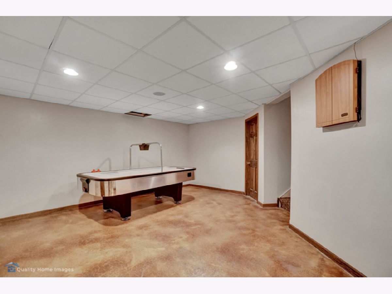
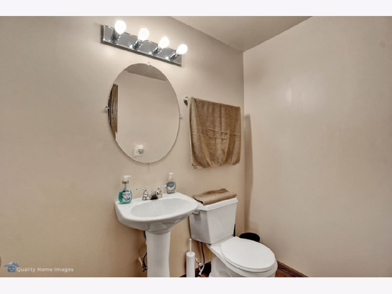
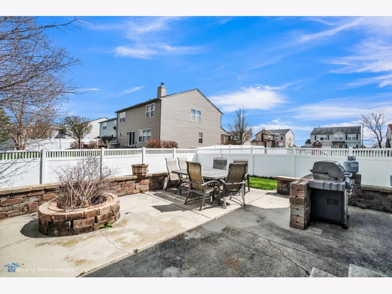
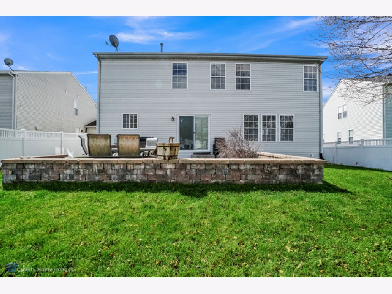
HUGE 5 BED 4.1 BATH WITH MAIN LEVEL OFFICE AND FINISHED BASEMENT! GOURMET KITCHEN FEATURING NEW CABINETS W/ GRANITE COUNTER TOPS, STAINLESS STEEL APPLIANCES & GIGANTIC WALK-IN PANTRY. NEW ROOF AND A/C. ALL BEDROOMS HAVE WALK-IN CLOSETS. MAIN LEVEL HAS FULL BATH AND OFFICE THAT CAN BE SIXTH BEDROOM AND POSSIBLE RELATED LIVING. LARGE MASTER SUITE W/ LUXURY BATH FEATURING A WHIRLPOOL TUB, SEPARATE SHOWER & BIG WIC. UPSTAIRS LOFT CAN BE UTILIZED AS SECOND LIVING ROOM. CONVENIENT UPSTAIRS LAUNDRY. AWESOME FINISHED BASEMENT PERFECT FOR FAMILY FUN & ENTERTAINING. GARAGE WAS CUSTOM BUILT 6 FEET DEEPER FOR EXTRA STORAGE. OTHER FEATURES INCLUDE CENTRAL VAC, INTERCOM SYSTEM, ZONED HEATING & AIR, FRONT PORCH, LAWN SPRINKLERS, FENCED YARD AND BACKYARD PATIO. THIS FABULOUS HOME IS OVER 3700 SQUARE FEET, LOCATED IN A GREAT LOCATION AND IS AN ABSOLUTE MUST SEE!
Property Specifics
| Single Family | |
| — | |
| — | |
| 2005 | |
| Full | |
| Vinyl Siding, Brick | |
| Asphalt | |
| — | |
| No | |
| 0.19 |
| Will | |
| Leighlinbridge | |
| 47 / Quarterly | |
| None | |
| Public | |
| Public Sewer | |
| Central Air, Zoned | |
| Natural Gas, Forced Air, Sep Heating Systems - 2+, Zoned | |
| 10778287 | |
| 1412201070160000 |
Nearby Schools
| NAME: | DISTRICT: | DISTANCE: | |
|---|---|---|---|
|
Grade School
Wilson Creek School |
114 | — | |
|
Middle School
Anna Mcdonald Elementary School |
114 | Not in DB | |
|
High School
Lincoln-way West High School |
210 | Not in DB | |
Property History
| DATE: | EVENT: | PRICE: | SOURCE: |
|---|---|---|---|
| 31 Aug, 2020 | Sold | $339,890 | MRED MLS |
| 16 Jul, 2020 | Under contract | $329,900 | MRED MLS |
| 11 Jul, 2020 | Listed for sale | $329,900 | MRED MLS |
Room Specifics
Total Bedrooms: 5
Bedrooms Above Ground: 5
Bedrooms Below Ground: 0
Dimensions: —
Floor Type: Carpet
Dimensions: —
Floor Type: Carpet
Dimensions: —
Floor Type: Carpet
Full Bathrooms: 5
Bathroom Amenities: Whirlpool, Separate Shower
Bathroom in Basement: 1
Dimensions: —
Floor Type: Wood Laminate
Dimensions: —
Floor Type: Wood Laminate
Features: Eating Area-Table Space, Pantry-Walk-in
Dimensions: —
Floor Type: Vinyl
Dimensions: —
Floor Type: Carpet
Rooms: Bedroom 5, Office, Pantry, Loft, Recreation Room, Storage
Other Specifics
| 2.5 | |
| Concrete Perimeter | |
| Garage | |
| — | |
| — | |
| — | |
| Patio, Porch | |
| Fenced Yard | |
| 85X125 | |
| Unfinished | |
| Full | |
| Vaulted/Cathedral Ceilings, First Floor Bedroom, Second Floor Laundry, First Floor Full Bath | |
| Range, Microwave, Dishwasher, Refrigerator, Washer, Dryer, Disposal, Stainless Steel Appliance(s) | |
| Not in DB | |
| Sidewalks, Street Lights, Street Paved | |
| — | |
| — |
Tax History
| Year | Property Taxes |
|---|---|
| 2020 | $9,150 |
Contact Agent
Nearby Similar Homes
Nearby Sold Comparables

Contact Agent
Listing Provided By
RE/MAX 10
