

25668 Brooks Farm Road, Round Lake, Illinois 60073
Sorry, we are updating photos, please update this page in 15 minutes
$219,000
|
Sold
|
|
| Status: | Closed |
| Sqft: | 2,251 |
| Cost/Sqft: | $100 |
| Beds: | 4 |
| Baths: | 3 |
| Year Built: | 2001 |
| Property Taxes: | $6,399 |
| Days On Market: | 2779 |
| Lot Size: | 0,15 |
Description
SOLD BEFORE PROCESSED! Beautiful Prairie Pointe/Brooks Farm very fresh Zinnia Model. 2251 square feet including 4 bedrooms, sunfilled classic floor plan, and a large premium lot that backs up to the woods. Professionally landscaped with a large deck that overlooks nature. Hardwood floors, spacious kitchen with island plus breakfast room and sliders to the deck flows into the adjacent main floor family room, formal living room and separate dining room, abundant storage, extra large master suite overlooks the woods and features a spacious master bath with separate shower and soaking tub plus large walk-in closet.
Property Specifics
| Single Family | |
| — | |
| — | |
| 2001 | |
| Partial | |
| Vinyl Siding | |
| Asphalt | |
| ZINNIA | |
| No | |
| 0.15 |
| Lake | |
| — | |
| 246 / Annual | |
| None | |
| Public | |
| Public Sewer | |
| Central Air | |
| Natural Gas, Forced Air | |
| 10384063 | |
| 05243020140000 |
Nearby Schools
| NAME: | DISTRICT: | DISTANCE: | |
|---|---|---|---|
|
Grade School
Big Hollow Elementary School |
38 | — | |
|
Middle School
Big Hollow School |
38 | Not in DB | |
|
High School
Grant Community High School |
124 | Not in DB | |
Property History
| DATE: | EVENT: | PRICE: | SOURCE: |
|---|---|---|---|
| 17 May, 2019 | Sold | $219,000 | MRED MLS |
| 21 Mar, 2019 | Under contract | $224,900 | MRED MLS |
| 21 Mar, 2019 | Listed for sale | $224,900 | MRED MLS |
Sorry, we are updating photos, please update this page in 15 minutes
Room Specifics
All Bedroom Info:
Total Bedrooms: 4
Bedrooms Above Ground: 4
Bedrooms Below Ground: 0
Total Bedrooms: 4
Bedrooms Above Ground: 4
Bedrooms Below Ground: 0
Second Bedroom Info:
Dimensions: —
Location: —Dimensions: —
Floor Type: Carpet
Third Bedroom Info:
Dimensions: —
Location: —Dimensions: —
Floor Type: Carpet
Fourth Bedroom Info:
Dimensions: —
Location: —Dimensions: —
Floor Type: Carpet
Bathroom Info:
Full Bathrooms: 3
Partial Bathrooms: 1Full Bathrooms: 3
Bathroom Amenities: Separate Shower, Soaking Tub
Bathroom in Basement: 0
Dining Room Info:
Dimensions: —
Location: —Dimensions: —
Floor Type: Carpet
Kitchen Info:
Dimensions: —
Location: —Dimensions: —
Floor Type: Hardwood
Features: Eating Area-Table Space
Laundry Room Info:
Dimensions: —
Location: —Dimensions: —
Floor Type: Ceramic Tile
Living Room Info:
Dimensions: —
Location: —Dimensions: —
Floor Type: Carpet
Family Room Info:
Dimensions: —
Location: —Dimensions: —
Floor Type: Carpet
Additional Rooms Info:
Rooms: Eating Area
Basement: PartialRooms: Eating Area
Other Specifics
| 2 | |
| — | |
| Garage | |
| — | |
| — | |
| — | |
| — | |
| Landscaped | |
| 53X101X72X101 | |
| — | |
| Full | |
| Hardwood Floors, First Floor Laundry, Walk-In Closet(s) | |
| Range, Microwave, Dishwasher, Refrigerator, Washer, Dryer | |
| Not in DB | |
| Sidewalks, Street Lights, Street Paved | |
| — | |
| — |
Tax History
| Year | Property Taxes |
|---|---|
| 2019 | $6,399 |
Contact Agent
Nearby Similar Homes
393 Switchgrass Drive, Round Lake, Illinois 60073
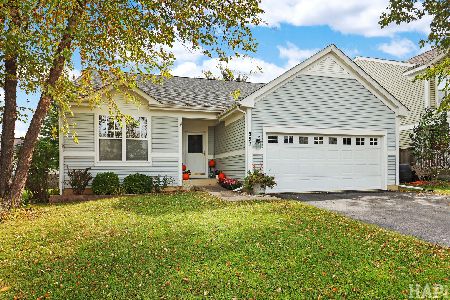
For Sale
$389,900
3 beds / 3.0 baths / 2,808 ft2
Single Family / Built: 1999
20
343 Switchgrass Drive, Round Lake, Illinois 60073
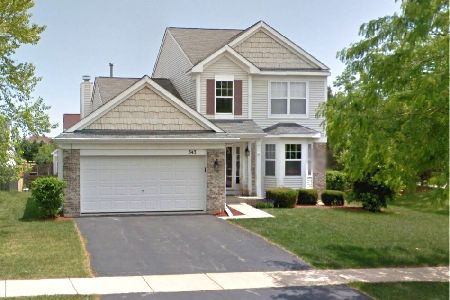
For Sale
$355,000
3 beds / 2.1 baths / 1,744 ft2
Single Family / Built: 1999
53
367 Larkspur Lane, Round Lake, Illinois 60073
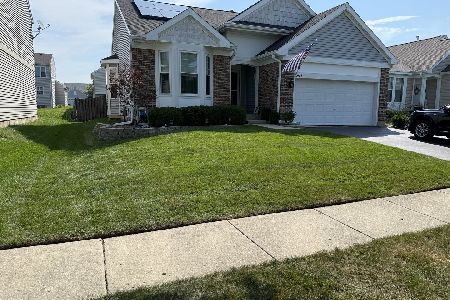
For Sale
$355,000
3 beds / 2.0 baths / 1,486 ft2
Single Family / Built: 2001
54
34955 Augustana Avenue, Ingleside, Illinois 60041
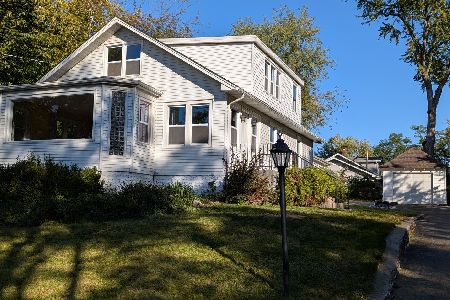
For Sale
$350,000
4 beds / 2.0 baths / 1,800 ft2
Single Family / Built: 1926
18
34820 Holman Avenue, Ingleside, Illinois 60041
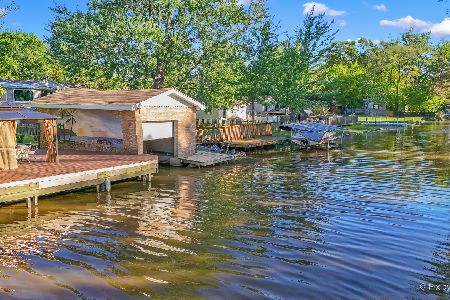
For Sale
$365,000
4 beds / 3.1 baths / 2,588 ft2
Single Family / Built: 1940
129
Nearby Sold Comparables
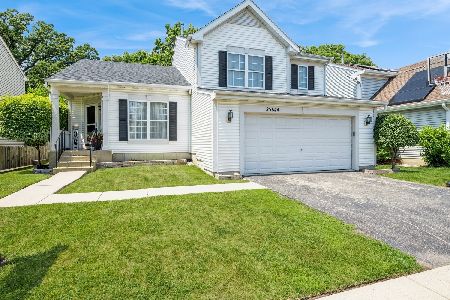
25672 Brooks Farm Road, Round Lake, Illinois 60073

Sold
$216,500
3 beds / 2.0 baths / 1,899 ft2
Single Family / Built: 2002
4259



Contact Agent
Listing Provided By
RE/MAX Advantage Realty
