

257 Hackberry Drive, Streamwood, Illinois 60107
Subdivision > The Meadows
Sorry, we are updating photos, please update this page in 15 minutes
$259,000
|
Sold
|
|
| Status: | Closed |
| Sqft: | 1,439 |
| Cost/Sqft: | $180 |
| Beds: | 3 |
| Baths: | 2 |
| Year Built: | 1990 |
| Property Taxes: | $5,899 |
| Days On Market: | 2675 |
| Lot Size: | 0,16 |
Description
MOVE IN READY! UPDATED Kitchen with WHITE CABINETS, Gorgeous QUARTZ counters, SUBWAY TILE backsplash, STAINLESS STEEL appliances, Huge single bowl UNDERMOUNT SINK, and HARDWOOD flooring. Open Airy floor plan with vaulted ceilings overlooks the huge family room. This home features 3 BEDROOMS & 2 FULL BATHS 1 of which is PRIVATE MASTER BATH. Tons of Closet space. ENTERTAIN or RELAX in your HUGE FENCED YARD with freshly stained multi level deck. There is also a FINISHED BASEMENT
Property Specifics
| Single Family | |
| — | |
| — | |
| 1990 | |
| Full | |
| Vinyl Siding, Brick | |
| Asphalt | |
| — | |
| No | |
| 0.16 |
| Cook | |
| The Meadows | |
| 0 / Not Applicable | |
| None | |
| Public | |
| Public Sewer | |
| Central Air | |
| Natural Gas, Forced Air | |
| 10439744 | |
| 06243180230000 |
Nearby Schools
| NAME: | DISTRICT: | DISTANCE: | |
|---|---|---|---|
|
Grade School
Ridge Circle Elementary School |
46 | — | |
|
Middle School
Canton Middle School |
46 | Not in DB | |
|
High School
Streamwood High School |
46 | Not in DB | |
Property History
| DATE: | EVENT: | PRICE: | SOURCE: |
|---|---|---|---|
| 6 May, 2015 | Sold | $189,000 | MRED MLS |
| 14 Mar, 2015 | Under contract | $199,000 | MRED MLS |
| 12 Feb, 2015 | Listed for sale | $199,000 | MRED MLS |
| 26 Aug, 2019 | Sold | $259,000 | MRED MLS |
| 21 Jul, 2019 | Under contract | $259,000 | MRED MLS |
| 4 Jul, 2019 | Listed for sale | $259,000 | MRED MLS |
Sorry, we are updating photos, please update this page in 15 minutes
Room Specifics
All Bedroom Info:
Total Bedrooms: 3
Bedrooms Above Ground: 3
Bedrooms Below Ground: 0
Total Bedrooms: 3
Bedrooms Above Ground: 3
Bedrooms Below Ground: 0
Second Bedroom Info:
Dimensions: —
Location: —Dimensions: —
Floor Type: Carpet
Third Bedroom Info:
Dimensions: —
Location: —Dimensions: —
Floor Type: Carpet
Bathroom Info:
Full Bathrooms: 2
Partial Bathrooms: 0Full Bathrooms: 2
Bathroom Amenities: —
Bathroom in Basement: 0
Kitchen Info:
Dimensions: —
Location: —Dimensions: —
Floor Type: Hardwood
Features: Eating Area-Table Space
Living Room Info:
Dimensions: —
Location: —Dimensions: —
Floor Type: Hardwood
Family Room Info:
Dimensions: —
Location: —Dimensions: —
Floor Type: Carpet
Additional Rooms Info:
Rooms: Recreation Room
Basement: FullRooms: Recreation Room
Other Specifics
| 2 | |
| Concrete Perimeter | |
| Garage | |
| — | |
| — | |
| — | |
| Deck, Fire Pit | |
| — | |
| 108 X 66 X 108 X 65 | |
| — | |
| Full | |
| Vaulted/Cathedral Ceilings, Hardwood Floors | |
| Range, Microwave, Dishwasher, Refrigerator, Washer, Dryer | |
| Not in DB | |
| — | |
| — | |
| — |
Tax History
| Year | Property Taxes |
|---|---|
| 2015 | $5,352 |
| 2019 | $5,899 |
Contact Agent
Nearby Similar Homes
240 Iris Drive, Streamwood, Illinois 60107
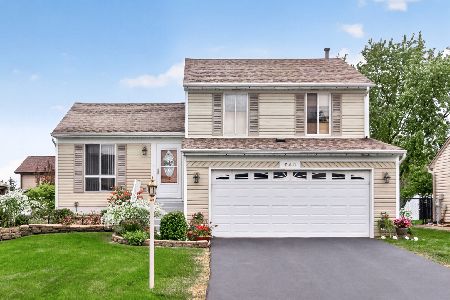
For Sale
$389,900
3 beds / 1.1 baths / 1,203 ft2
Single Family / Built: 1987
17
917 Sunnydale Boulevard, Streamwood, Illinois 60107
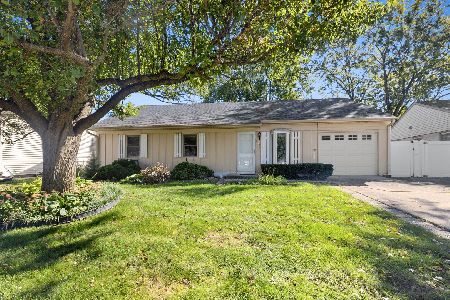
For Sale
$299,900
3 beds / 2.0 baths / 1,064 ft2
Single Family / Built: 1971
23
412 Sherwood Drive, Streamwood, Illinois 60107
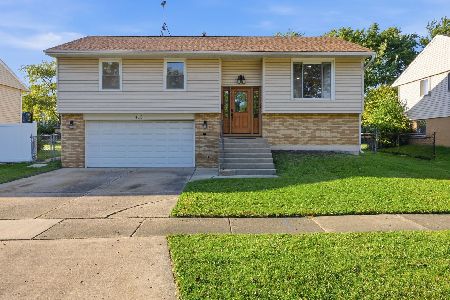
For Sale
$395,000
4 beds / 1.1 baths / 1,606 ft2
Single Family / Built: 1968
21
517 Sherwood Drive, Streamwood, Illinois 60107
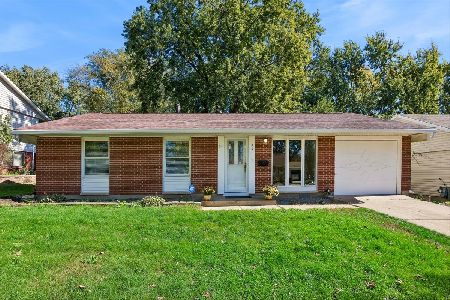
For Sale
$339,000
3 beds / 1.1 baths / 1,461 ft2
Single Family / Built: 1967
11
527 Sherwood Drive, Streamwood, Illinois 60107
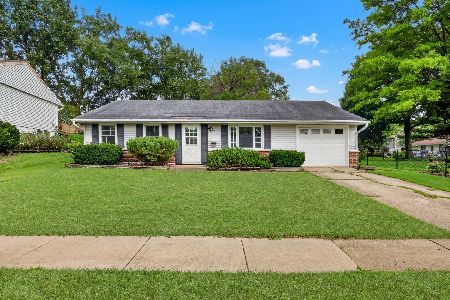
For Sale
$300,000
3 beds / 1.0 baths / 1,082 ft2
Single Family / Built: 1968
80
741 Surrey Drive, Streamwood, Illinois 60107
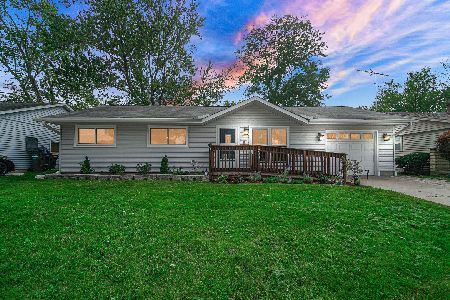
For Sale
$308,500
3 beds / 1.0 baths / 1,088 ft2
Single Family / Built: 1965
16
Nearby Sold Comparables
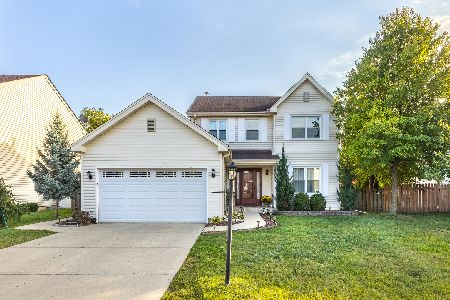
255 Hackberry Drive, Streamwood, Illinois 60107

Sold
$199,900
4 beds / 2.1 baths / 1,500 ft2
Single Family / Built: 1986
5836
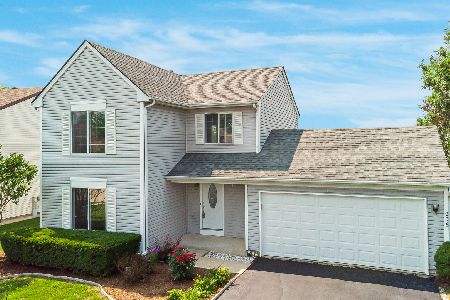
255 Hackberry Drive, Streamwood, Illinois 60107
Sold
$299,900
4 beds / 2.1 baths / 2,007 ft2
Single Family / Built: 1990
4091
255 Hackberry Drive, Streamwood, Illinois 60107

Sold
$370,000
4 beds / 2.1 baths / 2,007 ft2
Single Family / Built: 1990
1710
Contact Agent
Listing Provided By
RE/MAX of Barrington
