

257 Tumbleweed Way, Elgin, Illinois 60124
Subdivision > Copper Springs
Sorry, we are updating photos, please update this page in 15 minutes
$277,990
|
Sold
|
|
| Status: | Closed |
| Sqft: | 2,727 |
| Cost/Sqft: | $106 |
| Beds: | 3 |
| Baths: | 3 |
| Year Built: | 2010 |
| Property Taxes: | $0 |
| Days On Market: | 6190 |
| Lot Size: | 0,00 |
Description
BEAUTIFUL 4 BR HOME WITH FULL WALK-OUT BASEMENT! BRICK EXTERIOR & COZY FRONT PORCH INCLUDED! INTERIOR FEATURES MAPLE HARDWOOD FLOORS IN THE FOYER, KITCHEN & POWDER ROOM. SPACIOUS KITCHEN BOASTS PLENTY OF STORAGE SPACE W/42" MAPLE CABINETS & LARGE PANTRY. FAMILY ROOM IS IDEALLY LOCATED OFF OF FAMILY ROOM- PERFECT FOR ENTERTAINING! MASTER SUITE FEATURES A W-I-C AND DELUXE MASTER BATH! HOME TO BE COMPLETE IN JANUARY!
Property Specifics
| Single Family | |
| — | |
| Traditional | |
| 2010 | |
| Full, Walkout | |
| Brick | |
| Asphalt | |
| HEMINGWAY | |
| No | |
| — |
| Kane | |
| Copper Springs | |
| 275 / Annual | |
| Other | |
| Public | |
| Public Sewer | |
| Central Air | |
| Natural Gas, Forced Air | |
| 07380085 | |
| 0619185003 |
Nearby Schools
| NAME: | DISTRICT: | DISTANCE: | |
|---|---|---|---|
|
Grade School
Prairie View Grade School |
301 | — | |
|
Middle School
Prairie Knolls Middle School |
301 | Not in DB | |
|
High School
Central High School |
301 | Not in DB | |
Property History
| DATE: | EVENT: | PRICE: | SOURCE: |
|---|---|---|---|
| 10 Jun, 2010 | Sold | $277,990 | MRED MLS |
| 10 Apr, 2010 | Under contract | $288,165 | MRED MLS |
| — | Last price change | $308,165 | MRED MLS |
| 13 Nov, 2009 | Listed for sale | $315,365 | MRED MLS |
| 8 Aug, 2019 | Sold | $307,000 | MRED MLS |
| 13 Jul, 2019 | Under contract | $310,000 | MRED MLS |
| 7 Jul, 2019 | Listed for sale | $310,000 | MRED MLS |
Sorry, we are updating photos, please update this page in 15 minutes
Room Specifics
All Bedroom Info:
Total Bedrooms: 3
Bedrooms Above Ground: 3
Bedrooms Below Ground: 0
Total Bedrooms: 3
Bedrooms Above Ground: 3
Bedrooms Below Ground: 0
Second Bedroom Info:
Dimensions: —
Location: —Dimensions: —
Floor Type: Carpet
Third Bedroom Info:
Dimensions: —
Location: —Dimensions: —
Floor Type: Carpet
Bathroom Info:
Full Bathrooms: 3
Partial Bathrooms: 1Full Bathrooms: 3
Bathroom Amenities: Whirlpool, Separate Shower, Double Sink
Bathroom in Basement: 0
Dining Room Info:
Dimensions: —
Location: —Dimensions: —
Floor Type: Carpet
Kitchen Info:
Dimensions: —
Location: —Dimensions: —
Floor Type: Hardwood
Features: Eating Area-Table Space, Pantry-Closet
Living Room Info:
Dimensions: —
Location: —Dimensions: —
Floor Type: Carpet
Family Room Info:
Dimensions: —
Location: —Dimensions: —
Floor Type: Carpet
Additional Rooms Info:
Rooms: Den, Loft, Utility Room-1st Floor
Basement: Full, WalkoutRooms: Den, Loft, Utility Room-1st Floor
Other Specifics
| 2 | |
| Concrete Perimeter | |
| Garage | |
| — | |
| — | |
| — | |
| — | |
| — | |
| 81 X 125 | |
| — | |
| Full | |
| — | |
| Range, Microwave, Dishwasher, Disposal | |
| Not in DB | |
| Sidewalks, Street Lights, Street Paved | |
| — | |
| — |
Tax History
| Year | Property Taxes |
|---|---|
| 2019 | $10,374 |
Contact Agent
Nearby Similar Homes
332 Red Rock Lane, Elgin, Illinois 60124

For Sale
$568,800
3 beds / 3.0 baths / 2,552 ft2
Single Family / Built: 2006
55
391 Copper Springs Lane, Elgin, Illinois 60124

For Sale
$605,000
5 beds / 3.1 baths / 4,042 ft2
Single Family / Built: 2015
9
280 Astor Court, Elgin, Illinois 60124
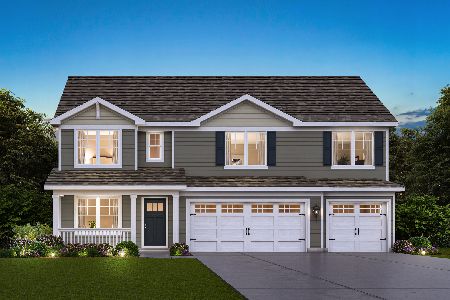
For Sale
$659,990
5 beds / 3.0 baths / 3,044 ft2
Single Family / Built: 2026
10
322 Longview Drive, Elgin, Illinois 60124

For Sale
$534,900
3 beds / 2.1 baths / 2,417 ft2
Single Family / Built: 2018
66
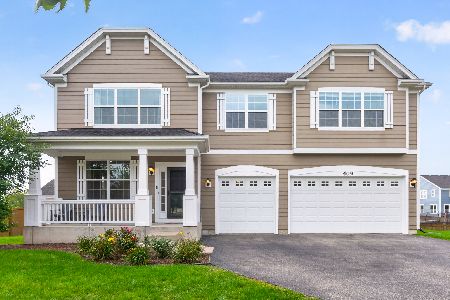
308 Comstock Drive, Elgin, Illinois 60124
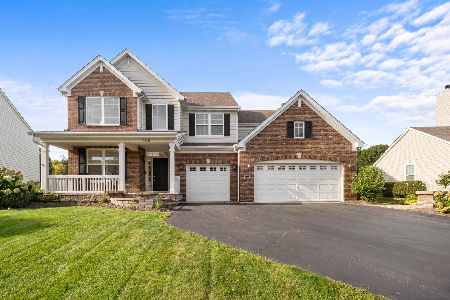
For Sale
$639,999
4 beds / 2.1 baths / 3,100 ft2
Single Family / Built: 2006
26
Nearby Sold Comparables

Contact Agent
Listing Provided By
Pulte Homes Corp. and Del Webb Communities of Illi
