

2570 Surrey Court, Aurora, Illinois 60506
Subdivision > Lakeside Sans Souci
Sorry, we are updating photos, please update this page in 15 minutes
$192,000
|
Sold
|
|
| Status: | Closed |
| Sqft: | 2,600 |
| Cost/Sqft: | $77 |
| Beds: | 4 |
| Baths: | 4 |
| Year Built: | 1984 |
| Property Taxes: | $5,662 |
| Days On Market: | 5255 |
| Lot Size: | 0,34 |
Description
PRICED BELOW MARKET TO SELL! VERY NICE, SPACIOUS HOME IN LAKESIDE SANS SOUCI SUBDIVISION*CUL DE SAC LOCATION*4 LARGE BEDROOMS PLUS FIRST FLOOR DEN*3.1 BATHS*UPDATED KITCHEN WITH OAK CABINETS*FORMAL DINING ROOM*BRICK FIRE PLACE*MASTER BEDROOM SUITE WITH JACUZZI TUBE*HUGE RECREATIONAL ROOM IN THE FULL FINISHED BASEMENT*LOTS OF STORAGE SPACE TOO*CLOSE TO I88, METRA AND SHOPPING*HURRY THIS ONE WON'T LAST!!!
Property Specifics
| Single Family | |
| — | |
| Traditional | |
| 1984 | |
| Full | |
| Aluminum Siding, Brick | |
| Asphalt | |
| — | |
| No | |
| 0.34 |
| Kane | |
| Lakeside Sans Souci | |
| 0 / Not Applicable | |
| None | |
| Lake Michigan | |
| Public Sewer | |
| Central Air | |
| Natural Gas | |
| 08089265 | |
| 1424426016 |
Nearby Schools
| NAME: | DISTRICT: | DISTANCE: | |
|---|---|---|---|
|
Grade School
Freeman Elementary School |
129 | — | |
|
Middle School
Washington Middle School |
129 | Not in DB | |
|
High School
West Aurora High School |
129 | Not in DB | |
Property History
| DATE: | EVENT: | PRICE: | SOURCE: |
|---|---|---|---|
| 17 Aug, 2012 | Sold | $192,000 | MRED MLS |
| 7 Jul, 2012 | Under contract | $199,900 | MRED MLS |
| 11 Jun, 2012 | Listed for sale | $199,900 | MRED MLS |
Sorry, we are updating photos, please update this page in 15 minutes
Room Specifics
All Bedroom Info:
Total Bedrooms: 4
Bedrooms Above Ground: 4
Bedrooms Below Ground: 0
Total Bedrooms: 4
Bedrooms Above Ground: 4
Bedrooms Below Ground: 0
Second Bedroom Info:
Dimensions: —
Location: —Dimensions: —
Floor Type: Carpet
Third Bedroom Info:
Dimensions: —
Location: —Dimensions: —
Floor Type: Carpet
Fourth Bedroom Info:
Dimensions: —
Location: —Dimensions: —
Floor Type: Carpet
Bathroom Info:
Full Bathrooms: 4
Partial Bathrooms: 1Full Bathrooms: 4
Bathroom Amenities: Whirlpool, Double Sink
Bathroom in Basement: 0
Dining Room Info:
Dimensions: —
Location: —Dimensions: —
Floor Type: Carpet
Kitchen Info:
Dimensions: —
Location: —Dimensions: —
Floor Type: Wood Laminate
Features: Eating Area-Table Space, Island, Pantry-Closet
Laundry Room Info:
Dimensions: —
Location: —Dimensions: —
Floor Type: Vinyl
Living Room Info:
Dimensions: —
Location: —Dimensions: —
Floor Type: Carpet
Family Room Info:
Dimensions: —
Location: —Dimensions: —
Floor Type: Carpet
Additional Rooms Info:
Rooms: Den, Recreation Room
Basement: FullRooms: Den, Recreation Room
Other Specifics
| 2 | |
| Concrete Perimeter | |
| Garage | |
| — | |
| — | |
| — | |
| Patio, Storms/Screens | |
| Cul-De-Sac | |
| 51X128 | |
| — | |
| Full | |
| Wood Laminate Floors, First Floor Laundry | |
| Range, Microwave, Dishwasher, Refrigerator, Disposal | |
| Not in DB | |
| Sidewalks, Street Lights, Street Paved | |
| — | |
| Gas Log, Gas Starter |
Tax History
| Year | Property Taxes |
|---|---|
| 2012 | $5,662 |
Contact Agent
Nearby Similar Homes
2560 Surrey Court, Aurora, Illinois 60506
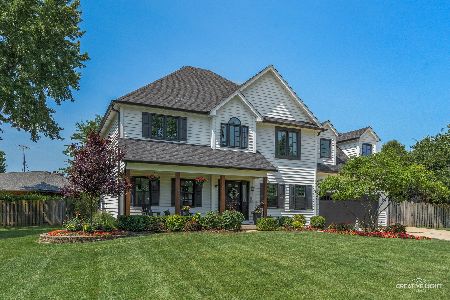
For Sale
$549,900
4 beds / 3.1 baths / 2,652 ft2
Single Family / Built: 1995
44
2415 Bradford Drive, Aurora, Illinois 60506
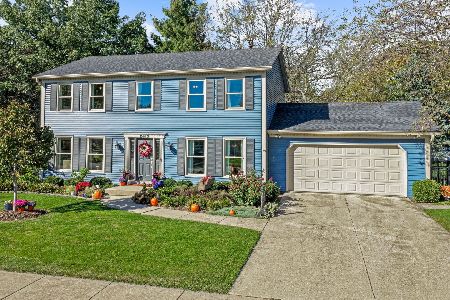
For Sale
$430,000
4 beds / 2.2 baths / 2,128 ft2
Single Family / Built: 1976
10
323 Berwick Drive, Aurora, Illinois 60506
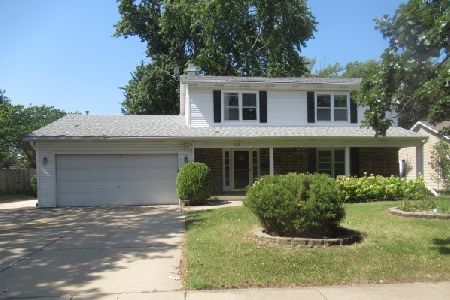
Foreclosure
$269,000
4 beds / 2.1 baths / 0 ft2
Single Family / Built: —
42
Nearby Sold Comparables
2509 Coach And Surrey Lane, Aurora, Illinois 60506

Sold
$259,000
4 beds / 2.1 baths / 2,200 ft2
Single Family / Built: 1987
2369
2500 Coach And Surrey Lane, Aurora, Illinois 60506

Sold
$310,000
4 beds / 2.1 baths / 2,364 ft2
Single Family / Built: 1988
1872
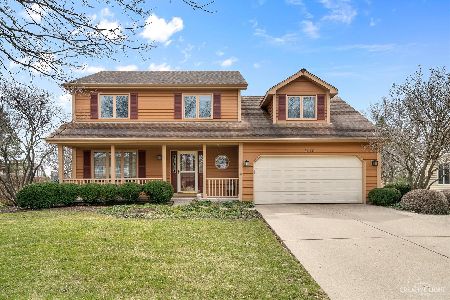
2570 Queensbury Court, Aurora, Illinois 60506

Sold
$269,900
4 beds / 2.1 baths / 2,700 ft2
Single Family / Built: 1986
3445
2525 Coach And Surrey Lane, Aurora, Illinois 60506
Sold
$210,000
4 beds / 2.1 baths / 2,280 ft2
Single Family / Built: 1987
3800
Contact Agent
Listing Provided By
Charles Rutenberg Realty
