

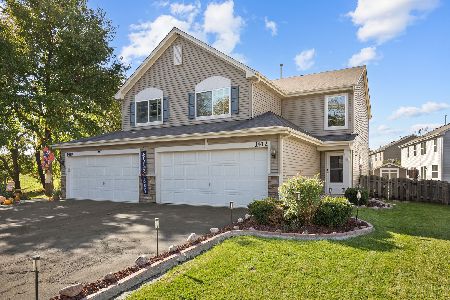
2573 Carlisle Lane, Hampshire, Illinois 60140
Subdivision > Lakewood Crossing


$195,000
|
Sold
|
|
| Status: | Closed |
| Sqft: | 1,284 |
| Cost/Sqft: | $156 |
| Beds: | 2 |
| Baths: | 2 |
| Year Built: | 2014 |
| Property Taxes: | $4,352 |
| Days On Market: | 1790 |
| Lot Size: | 0,00 |
Description
Cozy little duplex in a great location and friendly neighborhood. Easy access to Route 47 and the I90 expressway, as well as a 15 minute drive from the Big Timber Metra station. The home has a 2 car attached garage and plenty of closet/storage space. Great home for a couple, or bachelor/bachelorette. Plenty of room to grow and customize the home. Built in 2014 the home is very low maintenance and very energy efficient. The home also features nearby access to a park, volleyball court, clubhouse and pool. The washer and dryer are less than 2 years old and all the appliances are in great working shape. The carpets are nearly 7 years old and could use replacing. Hampshire schools have great ratings in a growing community.
Property Specifics
| Condos/Townhomes | |
| 2 | |
| — | |
| 2014 | |
| None | |
| Vinyl Siding | |
| Asphalt | |
| BEVERLY | |
| No | |
| — |
| Kane | |
| Lakewood Crossing | |
| 176 / Monthly | |
| Clubhouse, Exercise Facilities, Pool | |
| Public | |
| Public Sewer | |
| Central Air | |
| Natural Gas, Forced Air | |
| 11287042 | |
| 0218110073 |
Nearby Schools
| NAME: | DISTRICT: | DISTANCE: | |
|---|---|---|---|
|
Grade School
Gary Wright Elementary School |
300 | — | |
|
Middle School
Hampshire Middle School |
300 | Not in DB | |
|
High School
Hampshire High School |
300 | Not in DB | |
Property History
| DATE: | EVENT: | PRICE: | SOURCE: |
|---|---|---|---|
| 9 Feb, 2022 | Sold | $195,000 | MRED MLS |
| 21 Jan, 2022 | Under contract | $199,900 | MRED MLS |
| 15 Dec, 2021 | Listed for sale | $199,900 | MRED MLS |
| 19 Mar, 2022 | Under contract | $0 | MRED MLS |
| 10 Feb, 2022 | Listed for sale | $0 | MRED MLS |
| 4 Feb, 2024 | Under contract | $0 | MRED MLS |
| 17 Dec, 2023 | Listed for sale | $0 | MRED MLS |
| 1 Feb, 2026 | Listed for sale | $0 | MRED MLS |


Room Specifics
All Bedroom Info:
Total Bedrooms: 2
Bedrooms Above Ground: 2
Bedrooms Below Ground: 0
Total Bedrooms: 2
Bedrooms Above Ground: 2
Bedrooms Below Ground: 0
Second Bedroom Info:
Dimensions: —
Location: —Dimensions: —
Floor Type: Carpet
Bathroom Info:
Full Bathrooms: 2
Partial Bathrooms: 1Full Bathrooms: 2
Bathroom Amenities: Full Body Spray Shower, Soaking Tub
Bathroom in Basement: —
Kitchen Info:
Dimensions: —
Location: —Dimensions: —
Floor Type: Vinyl
Features: Pantry-Closet
Laundry Room Info:
Dimensions: —
Location: —Dimensions: —
Floor Type: Vinyl
Family Room Info:
Dimensions: —
Location: —Dimensions: —
Floor Type: Carpet
Additional Rooms Info:
Rooms: Storage, Attic, Foyer
Basement: NoneRooms: Storage, Attic, Foyer
Other Specifics
| 2 | |
| Concrete Perimeter | |
| Garage | |
| — | |
| — | |
| — | |
| Master Antenna, Cable Access | |
| Common Grounds | |
| 0.07 | |
| — | |
| Full | |
| Second Floor Laundry | |
| Range, Microwave, Dishwasher, Refrigerator, Dryer, Disposal, Range Hood | |
| Not in DB | |
| — | |
| Park, Party Room, Pool, Tennis Court(s) | |
| — |
Tax History
| Year | Property Taxes |
|---|---|
| 2022 | $4,352 |
Contact Agent
Nearby Similar Homes
1412 Carlisle Lane, Hampshire, Illinois 60140
For Sale
$314,900
3 beds / 2.1 baths / 1,459 ft2
Condos/Townhomes / Built: 2013
15
Nearby Sold Comparables
2571 Carlisle Lane, Hampshire, Illinois 60140

Sold
$167,400
2 beds / 2.1 baths / 1,200 ft2
Condos/Townhomes / Built: 2015
2456
2581 Carlisle Lane, Hampshire, Illinois 60140
Sold
$159,900
2 beds / 1.1 baths / 1,100 ft2
Condos/Townhomes / Built: 2014
2759
2570 Hearthstone Drive, Hampshire, Illinois 60140
Sold
$159,900
2 beds / 2.1 baths / 1,386 ft2
Condos/Townhomes / Built: 2009
3006
2570 Hearthstone Drive, Hampshire, Illinois 60140
Sold
$149,990
2 beds / 2.1 baths / 1,324 ft2
Condos/Townhomes / Built: 2008
6661
2572 Hearthstone Drive, Hampshire, Illinois 60140

Sold
$212,900
2 beds / 2.1 baths / 1,396 ft2
Condos/Townhomes / Built: 2009
1734
2563 Carlisle Lane, Hampshire, Illinois 60140
Sold
$154,410
3 beds / 2.1 baths / 1,400 ft2
Condos/Townhomes / Built: 2015
4393
Contact Agent
Listing Provided By
Circle One Realty
