

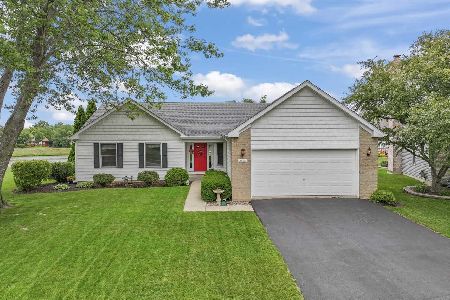
2574 Oak Trails Drive, Aurora, Illinois 60506
Subdivision > Orchard Valley
Sorry, we are updating photos, please update this page in 15 minutes
$267,000
|
Sold
|
|
| Status: | Closed |
| Sqft: | 0 |
| Cost/Sqft: | — |
| Beds: | 4 |
| Baths: | 4 |
| Year Built: | 1993 |
| Property Taxes: | $5,646 |
| Days On Market: | 6658 |
| Lot Size: | 0,00 |
Description
SHORT SALE PRICE BUT NOT A SS!!! WARM & NEUTRAL THRUOUT. INT. HOUSE PAINTED,NEW CARPET,SOLID OAK FLOORS REFINISHED,NEW TILE BATHS,KITCHEN TOPS,GRANITE ISLAND,NEW LIGHT FIXTURES/ELEC OUTLETS,FAUCETS,SHUTTERS,POWDER RM VANITY & TOILET & SO MUCH MORE UPDATED! FINISHED BSMNT W/KITCHEN,DEN & BATH/SHOWER. LG MASTER SUITE W/ WALKIN CLOSET,SEP SHOWER/WHIRLPOOL SIZE TUB, 8' DBL BOWL VANITY. 2 STY FOYER. GOLF COURSE COMMUNITY
Property Specifics
| Single Family | |
| — | |
| Georgian | |
| 1993 | |
| Full | |
| Aluminum/Vinyl/Steel Siding, Brick | |
| Asphalt | |
| — | |
| No | |
| 0 |
| Kane | |
| Orchard Valley | |
| 153 / Annual | |
| Other | |
| Public | |
| Public Sewer | |
| Central Air | |
| Natural Gas | |
| 06990985 | |
| 1413402009 |
Nearby Schools
| NAME: | DISTRICT: | DISTANCE: | |
|---|---|---|---|
|
Grade School
Hall Elementary School |
129 | — | |
|
Middle School
Herget Middle School |
129 | Not in DB | |
|
High School
West Aurora High School |
129 | Not in DB | |
Property History
| DATE: | EVENT: | PRICE: | SOURCE: |
|---|---|---|---|
| 25 Feb, 2008 | Sold | $243,000 | MRED MLS |
| 24 Jan, 2008 | Under contract | $241,000 | MRED MLS |
| — | Last price change | $261,000 | MRED MLS |
| 29 Nov, 2007 | Listed for sale | $261,000 | MRED MLS |
| 27 Jul, 2009 | Sold | $267,000 | MRED MLS |
| 22 Jun, 2009 | Under contract | $287,000 | MRED MLS |
| — | Last price change | $289,000 | MRED MLS |
| 8 Aug, 2008 | Listed for sale | $319,900 | MRED MLS |
Sorry, we are updating photos, please update this page in 15 minutes
Room Specifics
All Bedroom Info:
Total Bedrooms: 4
Bedrooms Above Ground: 4
Bedrooms Below Ground: 0
Total Bedrooms: 4
Bedrooms Above Ground: 4
Bedrooms Below Ground: 0
Second Bedroom Info:
Dimensions: —
Location: —Dimensions: —
Floor Type: Carpet
Third Bedroom Info:
Dimensions: —
Location: —Dimensions: —
Floor Type: Carpet
Fourth Bedroom Info:
Dimensions: —
Location: —Dimensions: —
Floor Type: Carpet
Bathroom Info:
Full Bathrooms: 4
Partial Bathrooms: 1Full Bathrooms: 4
Bathroom Amenities: Separate Shower, Double Sink
Bathroom in Basement: 0
Dining Room Info:
Dimensions: —
Location: —Dimensions: —
Floor Type: Hardwood
Kitchen Info:
Dimensions: —
Location: —Dimensions: —
Floor Type: Hardwood
Features: Eating Area-Table Space, Island, Pantry-Closet
Living Room Info:
Dimensions: —
Location: —Dimensions: —
Floor Type: Carpet
Family Room Info:
Dimensions: —
Location: —Dimensions: —
Floor Type: Hardwood
Additional Rooms Info:
Rooms: Kitchen, Den, Recreation Room
Basement: FullRooms: Kitchen, Den, Recreation Room
Other Specifics
| 2 | |
| Concrete Perimeter | |
| Garage | |
| — | |
| — | |
| — | |
| Patio | |
| Cul-De-Sac | |
| 84X120 | |
| Pull Down Stair,Unfinished | |
| Full | |
| Skylight(s) | |
| Range, Microwave, Dishwasher, Refrigerator, Disposal | |
| Not in DB | |
| Sidewalks, Street Lights, Street Paved | |
| — | |
| Gas Log, Gas Starter |
Tax History
| Year | Property Taxes |
|---|---|
| 2008 | $5,533 |
| 2009 | $5,646 |
Contact Agent
Nearby Similar Homes
2513 Briarwood Court, Aurora, Illinois 60506

For Sale
$445,000
4 beds / 3.1 baths / 2,400 ft2
Single Family / Built: 1996
52
917 Shady Lane, Aurora, Illinois 60506

For Sale
$285,000
3 beds / 2.0 baths / 873 ft2
Single Family / Built: 1986
123
Nearby Sold Comparables

Contact Agent
Listing Provided By
Kettley & Company Realtors
