

25740 Yellow Pine Drive, Channahon, Illinois 60410
Subdivision > Amberleigh Estates
Sorry, we are updating photos, please update this page in 15 minutes
$225,000
|
Sold
|
|
| Status: | Closed |
| Sqft: | 2,352 |
| Cost/Sqft: | $96 |
| Beds: | 4 |
| Baths: | 3 |
| Year Built: | 2005 |
| Property Taxes: | $3,574 |
| Days On Market: | 4552 |
| Lot Size: | 0,00 |
Description
Move right into this open & neutral home! From the stunning hardwood, two-story entry, to the warm & inviting large family room, this is a home you don't want to miss! 4 bedrooms, 2.5 baths, all appliances stay in eat-in kitchen & full basement w/bath rough-in. Professionally landscaped yard, fully fenced w/separately fenced dog run & 18x15 wooden deck. Above ground pool & equipment is included. This one wont last!
Property Specifics
| Single Family | |
| — | |
| — | |
| 2005 | |
| Full | |
| Vinyl Siding | |
| Asphalt | |
| — | |
| No | |
| 0 |
| Grundy | |
| Amberleigh Estates | |
| 150 / Annual | |
| Insurance, Other | |
| Public | |
| Public Sewer, Sewer-Storm | |
| Central Air | |
| Natural Gas, Forced Air | |
| 08624647 | |
| 0324152027 |
Nearby Schools
| NAME: | DISTRICT: | DISTANCE: | |
|---|---|---|---|
|
Grade School
Aux Sable Elementary School |
201 | — | |
|
Middle School
Minooka Intermediate School |
201 | Not in DB | |
|
High School
Minooka Community High School |
111 | Not in DB | |
|
Alternate Junior High School
Minooka Junior High School |
— | Not in DB | |
Property History
| DATE: | EVENT: | PRICE: | SOURCE: |
|---|---|---|---|
| 18 Jul, 2014 | Sold | $225,000 | MRED MLS |
| 10 Jun, 2014 | Under contract | $224,900 | MRED MLS |
| 24 May, 2014 | Listed for sale | $224,900 | MRED MLS |
Sorry, we are updating photos, please update this page in 15 minutes
Room Specifics
All Bedroom Info:
Total Bedrooms: 4
Bedrooms Above Ground: 4
Bedrooms Below Ground: 0
Total Bedrooms: 4
Bedrooms Above Ground: 4
Bedrooms Below Ground: 0
Second Bedroom Info:
Dimensions: —
Location: —Dimensions: —
Floor Type: Carpet
Third Bedroom Info:
Dimensions: —
Location: —Dimensions: —
Floor Type: Carpet
Fourth Bedroom Info:
Dimensions: —
Location: —Dimensions: —
Floor Type: Carpet
Bathroom Info:
Full Bathrooms: 3
Partial Bathrooms: 1Full Bathrooms: 3
Bathroom Amenities: Separate Shower, Double Sink, Soaking Tub
Bathroom in Basement: 0
Dining Room Info:
Dimensions: —
Location: —Dimensions: —
Floor Type: Carpet
Kitchen Info:
Dimensions: —
Location: —Dimensions: —
Floor Type: Vinyl
Features: Eating Area-Table Space, Island, Pantry-Closet
Laundry Room Info:
Dimensions: —
Location: —Dimensions: —
Floor Type: Vinyl
Living Room Info:
Dimensions: —
Location: —Dimensions: —
Floor Type: Carpet
Family Room Info:
Dimensions: —
Location: —Dimensions: —
Floor Type: Carpet
Additional Rooms Info:
Rooms: Deck
Basement: FullRooms: Deck
Other Specifics
| 2 | |
| Concrete Perimeter | |
| Garage | |
| — | |
| — | |
| — | |
| Deck, Patio, Above Ground Pool, Storms/Screens | |
| Fenced Yard, Landscaped | |
| 84X134X63X131 | |
| — | |
| Full | |
| First Floor Laundry | |
| Range, Microwave, Dishwasher, Refrigerator, Washer, Dryer, Disposal | |
| Not in DB | |
| Sidewalks, Street Lights, Street Paved | |
| — | |
| — |
Tax History
| Year | Property Taxes |
|---|---|
| 2014 | $3,574 |
Contact Agent
Nearby Similar Homes
27055 Hemlock Road, Channahon, Illinois 60410
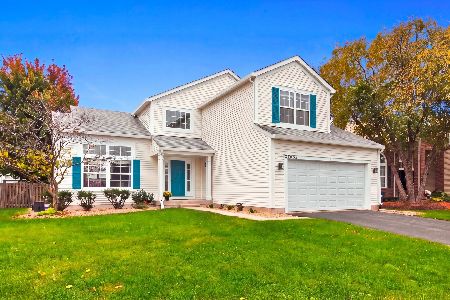
For Sale
$435,000
5 beds / 2.1 baths / 2,700 ft2
Single Family / Built: 2005
21
26918 Locust Road, Channahon, Illinois 60410
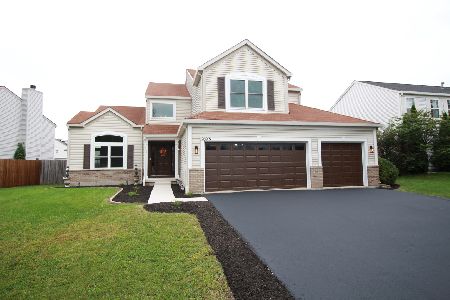
For Sale
$449,900
5 beds / 2.1 baths / 2,700 ft2
Single Family / Built: 2005
4
27300 Deer Hollow Lane, Channahon, Illinois 60410
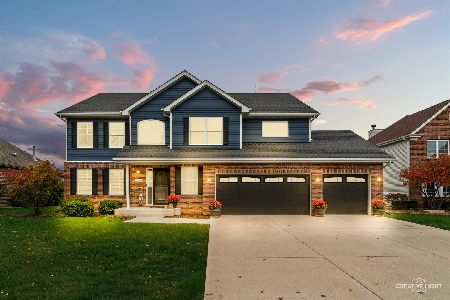
For Sale
$475,000
4 beds / 2.1 baths / 2,580 ft2
Single Family / Built: 2016
3
2080 Waters Edge Drive, Minooka, Illinois 60447
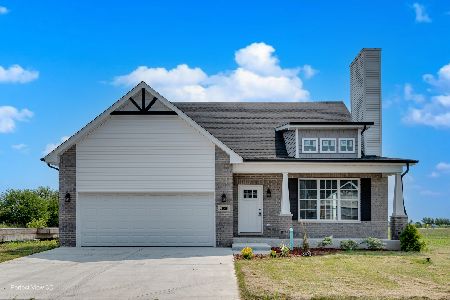
For Sale
$419,900
3 beds / 2.1 baths / 1,780 ft2
Single Family / Built: 2025
90
Nearby Sold Comparables
25732 Yellow Pine Drive, Channahon, Illinois 60410

Sold
$260,500
4 beds / 2.1 baths / 2,795 ft2
Single Family / Built: 2004
2730
25748 Yellow Pine Drive, Channahon, Illinois 60410
Sold
$209,950
3 beds / 2.1 baths / 1,800 ft2
Single Family / Built: 2004
4380
27025 Hemlock Road, Channahon, Illinois 60410

Sold
$265,000
3 beds / 2.1 baths / 1,751 ft2
Single Family / Built: 2004
1998
27031 Hemlock Road, Channahon, Illinois 60410

Sold
$335,000
5 beds / 2.1 baths / 3,217 ft2
Single Family / Built: 2004
2054
25741 Yellow Pine Drive, Channahon, Illinois 60410
Sold
$185,000
4 beds / 2.1 baths / 2,707 ft2
Single Family / Built: 2005
5355
25741 Yellow Pine Drive, Channahon, Illinois 60410
Sold
$231,000
4 beds / 2.1 baths / 2,707 ft2
Single Family / Built: 2005
7090
Contact Agent
Listing Provided By
Realty Executives Success
