

2575 Birch Drive, Round Lake, Illinois 60073
Subdivision > Silver Leaf Glen
Sorry, we are updating photos, please update this page in 15 minutes
$207,750
|
Sold
|
|
| Status: | Closed |
| Sqft: | 2,844 |
| Cost/Sqft: | $67 |
| Beds: | 4 |
| Baths: | 3 |
| Year Built: | 2004 |
| Property Taxes: | $8,337 |
| Days On Market: | 5348 |
| Lot Size: | 0,34 |
Description
Absolutely Charming! Fall In Love With This Ryland Built Aster Model on 1/3 Acre. Home is Equipped w/Hardwood Entry and Kitch. SS Appl,9ft First Floor Ceil,Form. Din.,42' Cab w/Crown and Island,Accent WoodBurn FP,Surround Sound, Oak Railings Leads To Bonus Loft, Spac Master w/Soak Tub,Corian Double Vanity, Walk In Clos.,Vaulted Ceilings,and Full Eng Basement! Footsteps from Big Hollow Schools.
Property Specifics
| Single Family | |
| — | |
| Contemporary | |
| 2004 | |
| Full, English | |
| Brick | |
| Asphalt | |
| ASTER | |
| No | |
| 0.34 |
| Lake | |
| Silver Leaf Glen | |
| 30 / Monthly | |
| Other | |
| Public | |
| Public Sewer | |
| Central Air | |
| Natural Gas, Forced Air | |
| 08013252 | |
| 05234050160000 |
Nearby Schools
| NAME: | DISTRICT: | DISTANCE: | |
|---|---|---|---|
|
Grade School
Big Hollow Elementary School |
38 | — | |
|
Middle School
Big Hollow School |
38 | Not in DB | |
|
High School
Grant Community High School |
124 | Not in DB | |
Property History
| DATE: | EVENT: | PRICE: | SOURCE: |
|---|---|---|---|
| 31 Mar, 2008 | Sold | $290,000 | MRED MLS |
| 24 Mar, 2008 | Under contract | $298,800 | MRED MLS |
| 7 Mar, 2008 | Listed for sale | $298,800 | MRED MLS |
| 24 Oct, 2012 | Sold | $207,750 | MRED MLS |
| 3 Aug, 2012 | Under contract | $189,900 | MRED MLS |
| — | Last price change | $209,900 | MRED MLS |
| 8 Mar, 2012 | Listed for sale | $264,900 | MRED MLS |
Sorry, we are updating photos, please update this page in 15 minutes
Room Specifics
All Bedroom Info:
Total Bedrooms: 4
Bedrooms Above Ground: 4
Bedrooms Below Ground: 0
Total Bedrooms: 4
Bedrooms Above Ground: 4
Bedrooms Below Ground: 0
Second Bedroom Info:
Dimensions: —
Location: —Dimensions: —
Floor Type: Carpet
Third Bedroom Info:
Dimensions: —
Location: —Dimensions: —
Floor Type: Carpet
Fourth Bedroom Info:
Dimensions: —
Location: —Dimensions: —
Floor Type: Carpet
Bathroom Info:
Full Bathrooms: 3
Partial Bathrooms: 1Full Bathrooms: 3
Bathroom Amenities: Separate Shower, Double Sink
Bathroom in Basement: 0
Dining Room Info:
Dimensions: —
Location: —Dimensions: —
Floor Type: Carpet
Kitchen Info:
Dimensions: —
Location: —Dimensions: —
Floor Type: Hardwood
Features: Eating Area-Table Space
Laundry Room Info:
Dimensions: —
Location: —Dimensions: —
Floor Type: Vinyl
Living Room Info:
Dimensions: —
Location: —Dimensions: —
Floor Type: Carpet
Family Room Info:
Dimensions: —
Location: —Dimensions: —
Floor Type: Carpet
Additional Rooms Info:
Rooms: Eating Area, Loft
Basement: Full, EnglishRooms: Eating Area, Loft
Other Specifics
| 2 | |
| Concrete Perimeter | |
| Garage | |
| — | |
| — | |
| — | |
| — | |
| Landscaped | |
| 66X56X160X73X152 | |
| Unfinished | |
| Full | |
| Hardwood Floors, First Floor Laundry | |
| Range, Microwave, Dishwasher, Refrigerator, Washer, Dryer, Disposal | |
| Not in DB | |
| Sidewalks, Street Lights, Street Paved | |
| — | |
| Wood Burning, Attached Fireplace Doors/Screen, Gas Starter |
Tax History
| Year | Property Taxes |
|---|---|
| 2008 | $8,066 |
| 2012 | $8,337 |
Contact Agent
Nearby Similar Homes
33481 Christa Drive, Ingleside, Illinois 60041
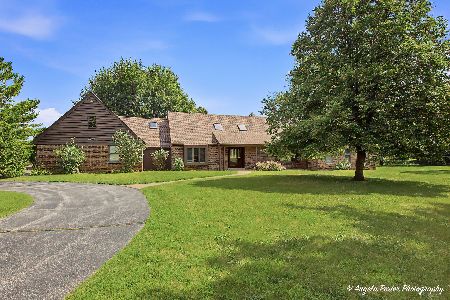
For Sale
$649,900
5 beds / 5.1 baths / 4,397 ft2
Single Family / Built: 1985
86
Nearby Sold Comparables
2575 Birch Drive, Round Lake, Illinois 60073

Sold
$298,800
4 beds / 2.1 baths / 2,844 ft2
Single Family / Built: 2004
6810
2583 Birch Drive, Round Lake, Illinois 60073

Sold
$449,000
4 beds / 3.1 baths / 3,686 ft2
Single Family / Built: 2003
975
2551 Birch Drive, Round Lake, Illinois 60073
Sold
$166,500
4 beds / 2.1 baths / 2,748 ft2
Single Family / Built: 2004
5379
2602 Autumn Drive, Round Lake, Illinois 60073
Sold
$204,900
4 beds / 2.1 baths / 0 ft2
Single Family / Built: 2004
5108
2593 Birch Drive, Round Lake, Illinois 60073
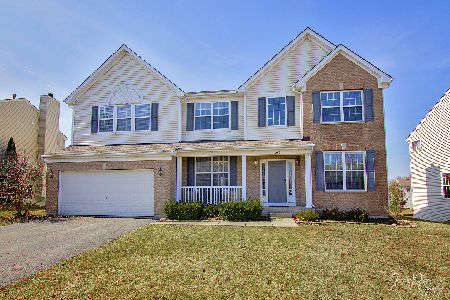
Sold
$265,000
5 beds / 2.1 baths / 3,012 ft2
Single Family / Built: 2004
2366
2596 Birch Drive, Round Lake, Illinois 60073
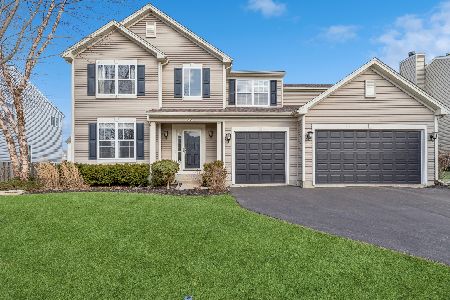
Sold
$525,000
5 beds / 2.1 baths / 3,204 ft2
Single Family / Built: 2005
249
Contact Agent
Listing Provided By
R.E.I.T. Homes
