

25773 Apache Lane, Lake Barrington, Illinois 60010
Subdivision > Country Squire Estates
Sorry, we are updating photos, please update this page in 15 minutes
$349,101
|
Sold
|
|
| Status: | Closed |
| Sqft: | 3,249 |
| Cost/Sqft: | $114 |
| Beds: | 3 |
| Baths: | 4 |
| Year Built: | 1977 |
| Property Taxes: | $9,347 |
| Days On Market: | 5351 |
| Lot Size: | 1,69 |
Description
WATERFRONT/overlooks conservation area. NOW STAGED/painted.Excellent value on custom BRICK hillside/end of cul-de-sac. Flexible floor plan. Breakfast room with fireplace. Fab huge newer kitchen opens to family room with wall of windows. Two Family rooms,one vaulted.Skylights Two master bedrooms and guest bedroom.Lovely community with no thru traffic. Private/yet convienient. Side load four car garage.Not a short sale
Property Specifics
| Single Family | |
| — | |
| Ranch | |
| 1977 | |
| Walkout | |
| Brick | |
| Asphalt | |
| CUSTOM | |
| Yes | |
| 1.69 |
| Lake | |
| Country Squire Estates | |
| 0 / Not Applicable | |
| None | |
| Private Well | |
| Septic-Private | |
| Central Air | |
| Natural Gas, Forced Air, Zoned | |
| 08009315 | |
| 13121010220000 |
Nearby Schools
| NAME: | DISTRICT: | DISTANCE: | |
|---|---|---|---|
|
Grade School
North Barrington Elementary Scho |
220 | — | |
|
Middle School
Barrington Middle School-station |
220 | Not in DB | |
|
High School
Barrington High School |
220 | Not in DB | |
Property History
| DATE: | EVENT: | PRICE: | SOURCE: |
|---|---|---|---|
| 2 Nov, 2012 | Sold | $349,101 | MRED MLS |
| 3 Sep, 2012 | Under contract | $369,000 | MRED MLS |
| — | Last price change | $389,000 | MRED MLS |
| 3 Mar, 2012 | Listed for sale | $449,000 | MRED MLS |
Sorry, we are updating photos, please update this page in 15 minutes
Room Specifics
All Bedroom Info:
Total Bedrooms: 3
Bedrooms Above Ground: 3
Bedrooms Below Ground: 0
Total Bedrooms: 3
Bedrooms Above Ground: 3
Bedrooms Below Ground: 0
Bathroom Info:
Full Bathrooms: 4
Partial Bathrooms: 1Full Bathrooms: 4
Bathroom Amenities: —
Bathroom in Basement: 1
Dining Room Info:
Dimensions: —
Location: —Dimensions: —
Floor Type: Carpet
Kitchen Info:
Dimensions: —
Location: —Dimensions: —
Floor Type: Ceramic Tile
Features: Eating Area-Table Space, Pantry-Closet
Living Room Info:
Dimensions: —
Location: —Dimensions: —
Floor Type: Carpet
Family Room Info:
Dimensions: —
Location: —Dimensions: —
Floor Type: Ceramic Tile
Additional Rooms Info:
Rooms: Breakfast Room, Foyer, Mud Room, Recreation Room, Workshop
Basement: WalkoutRooms: Breakfast Room, Foyer, Mud Room, Recreation Room, Workshop
Other Specifics
| 4 | |
| Concrete Perimeter | |
| Garage | |
| — | |
| — | |
| — | |
| Deck | |
| — | |
| 33X187X251X270X370 | |
| Full,Unfinished | |
| Full | |
| Vaulted/Cathedral Ceilings, Skylight(s), In-Law Arrangement, First Floor Laundry, First Floor Full Bath | |
| Dishwasher, Washer, Dryer | |
| Not in DB | |
| Water Rights, Street Paved | |
| — | |
| Wood Burning, Attached Fireplace Doors/Screen |
Tax History
| Year | Property Taxes |
|---|---|
| 2012 | $9,347 |
Contact Agent
Nearby Similar Homes
24844 Cherokee Drive, Lake Barrington, Illinois 60010
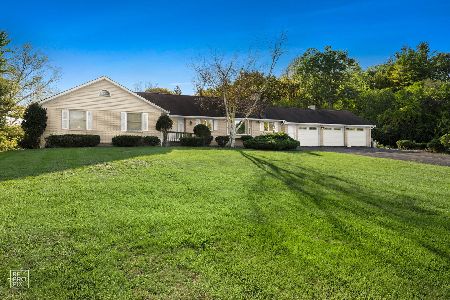
For Sale
$750,000
4 beds / 4.0 baths / 4,237 ft2
Single Family / Built: 1979
18
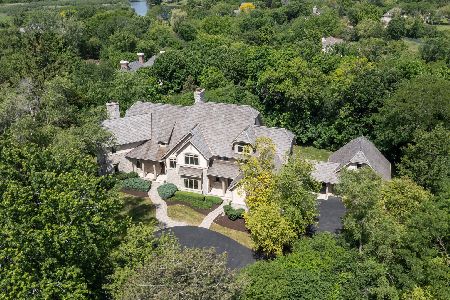
55 Wynstone Drive, North Barrington, Illinois 60010
For Sale
$2,400,000
7 beds / 10.2 baths / 13,349 ft2
Single Family / Built: 1978
154
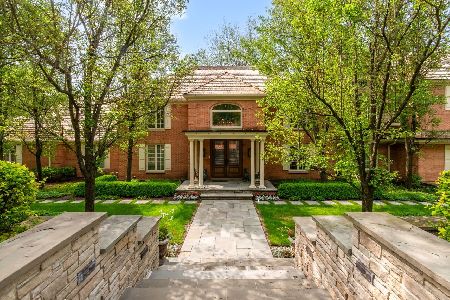
3 Hillburn Court, North Barrington, Illinois 60010
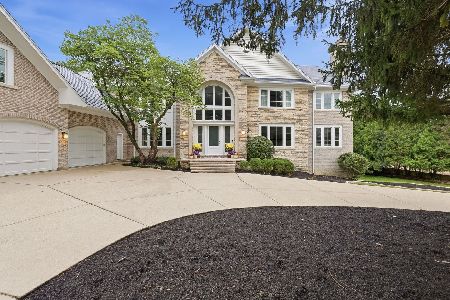
For Sale
$1,750,000
6 beds / 5.3 baths / 10,548 ft2
Single Family / Built: 1991
33
25996 Indian Trail Road, Barrington, Illinois 60010
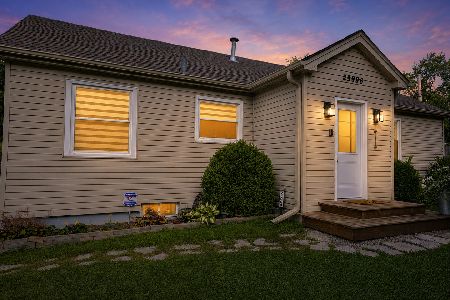
For Sale
$435,000
3 beds / 2.0 baths / 1,657 ft2
Single Family / Built: 1948
48
Nearby Sold Comparables
25801 Apache Lane, Lake Barrington, Illinois 60010

Sold
$393,000
3 beds / 2.1 baths / 2,291 ft2
Single Family / Built: 1978
3331
25801 Apache Lane, Lake Barrington, Illinois 60010
Sold
$300,000
3 beds / 2.1 baths / 2,291 ft2
Single Family / Built: 1978
5153
25770 Apache Lane, Lake Barrington, Illinois 60010

Sold
$395,000
3 beds / 2.1 baths / 2,364 ft2
Single Family / Built: 1974
2119
25790 Apache Lane, Lake Barrington, Illinois 60010
Sold
$449,999
4 beds / 2.1 baths / 2,750 ft2
Single Family / Built: 1971
4020
25833 Apache Lane, Lake Barrington, Illinois 60010

Sold
$489,900
4 beds / 3.1 baths / 3,380 ft2
Single Family / Built: 1978
3002
Contact Agent
Listing Provided By
RE/MAX Advisors
