

2583 Overlook Court, Yorkville, Illinois 60560
Subdivision > Kylyns Crossing
Sorry, we are updating photos, please update this page in 15 minutes
$235,000
|
Sold
|
|
| Status: | Closed |
| Sqft: | 1,500 |
| Cost/Sqft: | $153 |
| Beds: | 3 |
| Baths: | 2 |
| Year Built: | 2001 |
| Property Taxes: | $5,725 |
| Days On Market: | 2454 |
| Lot Size: | 0,24 |
Description
Beautiful ranch style home with open floor plan! Family room features hardwood floors with high ceilings and tons of natural light! Beautiful kitchen with tons of cabinet space! 3 bedrooms with 2 full baths! Master suite with walk in closet and attached master bath! Huge English basement ready to be finished! Must see!! Deck off the kitchen along with huge concrete patio! Move in ready with attached 2 car garage!
Property Specifics
| Single Family | |
| — | |
| Ranch | |
| 2001 | |
| Full, English | |
| Vinyl Siding | |
| Asphalt | |
| — | |
| No | |
| 0.24 |
| Kendall | |
| Kylyns Crossing | |
| 0 / Not Applicable | |
| None | |
| Public | |
| Public Sewer | |
| Central Air | |
| Natural Gas, Forced Air | |
| 10643509 | |
| 0221225004 |
Nearby Schools
| NAME: | DISTRICT: | DISTANCE: | |
|---|---|---|---|
|
High School
Yorkville High School |
115 | Not in DB | |
Property History
| DATE: | EVENT: | PRICE: | SOURCE: |
|---|---|---|---|
| 8 May, 2020 | Sold | $235,000 | MRED MLS |
| 9 Apr, 2020 | Under contract | $229,900 | MRED MLS |
| — | Last price change | $239,900 | MRED MLS |
| 21 Feb, 2020 | Listed for sale | $239,900 | MRED MLS |
Sorry, we are updating photos, please update this page in 15 minutes
Room Specifics
All Bedroom Info:
Total Bedrooms: 3
Bedrooms Above Ground: 3
Bedrooms Below Ground: 0
Total Bedrooms: 3
Bedrooms Above Ground: 3
Bedrooms Below Ground: 0
Second Bedroom Info:
Dimensions: —
Location: —Dimensions: —
Floor Type: Carpet
Third Bedroom Info:
Dimensions: —
Location: —Dimensions: —
Floor Type: Carpet
Bathroom Info:
Full Bathrooms: 2
Partial Bathrooms: 0Full Bathrooms: 2
Bathroom Amenities: Separate Shower, Soaking Tub
Bathroom in Basement: 0
Dining Room Info:
Dimensions: —
Location: —Dimensions: —
Floor Type: Hardwood
Kitchen Info:
Dimensions: —
Location: —Dimensions: —
Floor Type: Ceramic Tile
Features: Eating Area-Table Space, Galley, Pantry-Closet
Laundry Room Info:
Dimensions: —
Location: —Dimensions: —
Floor Type: Ceramic Tile
Living Room Info:
Dimensions: —
Location: —Dimensions: —
Floor Type: Hardwood
Additional Rooms Info:
Rooms: No additional rooms
Basement: Full, EnglishRooms: No additional rooms
Other Specifics
| 2 | |
| Concrete Perimeter | |
| Garage | |
| — | |
| — | |
| — | |
| Deck, Patio, Storms/Screens | |
| Cul-De-Sac, Forest Preserve Adjacent, Nature Preserve Adjacent, Irregular Lot, Wooded | |
| 93X205X98X157 | |
| Unfinished | |
| Full | |
| Vaulted/Cathedral Ceilings, Hardwood Floors, First Floor Bedroom, First Floor Laundry, First Floor Full Bath, Walk-In Closet(s) | |
| Range, Microwave, Dishwasher, Refrigerator, Washer, Dryer | |
| Not in DB | |
| Curbs, Street Lights, Street Paved | |
| — | |
| — |
Tax History
| Year | Property Taxes |
|---|---|
| 2020 | $5,725 |
Contact Agent
Nearby Similar Homes
81 Lillian Lane, Yorkville, Illinois 60560
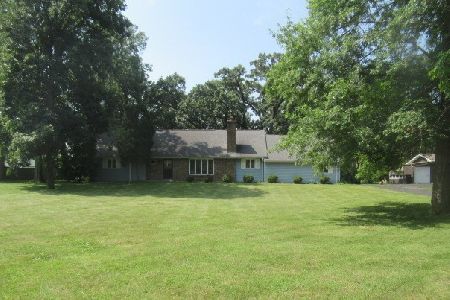
Foreclosure
$339,200
4 beds / 2.1 baths / 2,160 ft2
Single Family / Built: 1978
72
1964 Coneflower Court, Yorkville, Illinois 60560
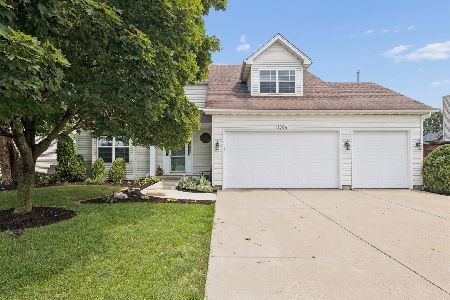
For Sale
$484,900
4 beds / 2.1 baths / 2,845 ft2
Single Family / Built: 2006
89
1957 Switchgrass Lane, Yorkville, Illinois 60560

For Sale
$584,900
4 beds / 3.1 baths / 4,013 ft2
Single Family / Built: 2026
60
911 Hayden Drive, Yorkville, Illinois 60560
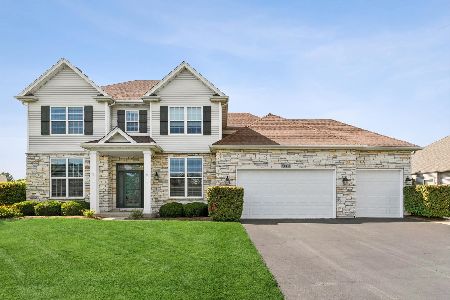
For Sale
$699,000
5 beds / 4.0 baths / 3,068 ft2
Single Family / Built: 2009
63
Nearby Sold Comparables
2575 Overlook Court, Yorkville, Illinois 60560

Sold
$300,000
3 beds / 2.1 baths / 0 ft2
Single Family / Built: 2001
2021
2575 Overlook Court, Yorkville, Illinois 60560

Sold
$249,900
3 beds / 2.1 baths / 0 ft2
Single Family / Built: 2000
6394
2567 Overlook Court, Yorkville, Illinois 60560
Sold
$259,900
4 beds / 2.1 baths / 0 ft2
Single Family / Built: 2001
4248
2605 Overlook Court, Yorkville, Illinois 60560
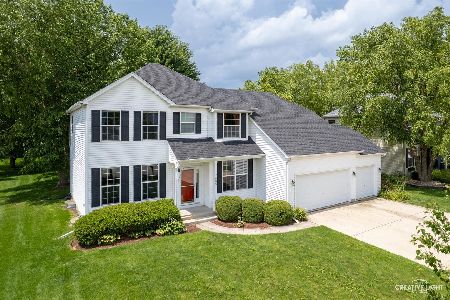
Sold
$449,000
4 beds / 2.1 baths / 2,449 ft2
Single Family / Built: 2001
126
2559 Overlook Court, Yorkville, Illinois 60560
Sold
$244,900
4 beds / 3.1 baths / 2,939 ft2
Single Family / Built: 2001
4527
2559 Overlook Court, Yorkville, Illinois 60560

Sold
$370,000
4 beds / 3.1 baths / 2,939 ft2
Single Family / Built: 2001
2038
Contact Agent
Listing Provided By
Signature Realty Group, LLC
