

2575 Overlook Court, Yorkville, Illinois 60560
Subdivision > Blackberry Creek North
Sorry, we are updating photos, please update this page in 15 minutes
$241,750
|
Sold
|
|
| Status: | Closed |
| Sqft: | 0 |
| Cost/Sqft: | — |
| Beds: | 3 |
| Baths: | 3 |
| Year Built: | 2000 |
| Property Taxes: | $5,888 |
| Days On Market: | 6394 |
| Lot Size: | 0,27 |
Description
NO SSA! NO ASSOCIATION FEES! JUST A WONDERFUL SUNNY HOME LOCATED ON THE NORTH SIDE OF YORKVILLE AT THE END OF A CUL DE SAC. VAULTED FOYER OPENS TO AN OFFICE W/BUILT IN DESK AND CABINETS. KITCHEN, DINING AND FAMILY ROOM ARE OPEN FOR FAMILY ENJOYMENT. MASTER HAS PRIVATE BATH. TWO ADDITIONAL OVERSIZED BEDROOMS. LOWER LEVEL FINISHED W/LOOKOUT WINDOWS. 3 CAR GARAGE HAS EXTRA DEPTH. MAINTENANCE FREE DECK. WONDERFUL YARD!
Property Specifics
| Single Family | |
| — | |
| Traditional | |
| 2000 | |
| Full, English | |
| Aluminum/Vinyl/Steel Siding | |
| Asphalt | |
| — | |
| No | |
| 0.27 |
| Kendall | |
| Blackberry Creek North | |
| 0 / Not Applicable | |
| None | |
| Public | |
| Public Sewer | |
| Central Air | |
| Natural Gas, Forced Air | |
| 07211460 | |
| 0221225005 |
Nearby Schools
| NAME: | DISTRICT: | DISTANCE: | |
|---|---|---|---|
|
Grade School
Bristol Bay Elementary School |
115 | — | |
|
Middle School
Yorkville Middle School |
115 | Not in DB | |
|
High School
Yorkville High School |
115 | Not in DB | |
Property History
| DATE: | EVENT: | PRICE: | SOURCE: |
|---|---|---|---|
| 6 Aug, 2009 | Sold | $241,750 | MRED MLS |
| 6 Jul, 2009 | Under contract | $249,900 | MRED MLS |
| 9 May, 2009 | Listed for sale | $249,900 | MRED MLS |
| 11 Jun, 2021 | Sold | $310,000 | MRED MLS |
| 1 May, 2021 | Under contract | $300,000 | MRED MLS |
| 29 Apr, 2021 | Listed for sale | $300,000 | MRED MLS |
Sorry, we are updating photos, please update this page in 15 minutes
Room Specifics
All Bedroom Info:
Total Bedrooms: 3
Bedrooms Above Ground: 3
Bedrooms Below Ground: 0
Total Bedrooms: 3
Bedrooms Above Ground: 3
Bedrooms Below Ground: 0
Second Bedroom Info:
Dimensions: —
Location: —Dimensions: —
Floor Type: Carpet
Third Bedroom Info:
Dimensions: —
Location: —Dimensions: —
Floor Type: Carpet
Bathroom Info:
Full Bathrooms: 3
Partial Bathrooms: 1Full Bathrooms: 3
Bathroom Amenities: Separate Shower
Bathroom in Basement: 0
Dining Room Info:
Dimensions: —
Location: —Dimensions: —
Floor Type: Vinyl
Kitchen Info:
Dimensions: —
Location: —Dimensions: —
Floor Type: Vinyl
Features: Eating Area-Breakfast Bar
Laundry Room Info:
Dimensions: —
Location: —Dimensions: —
Floor Type: Vinyl
Living Room Info:
Dimensions: —
Location: —Dimensions: —
Floor Type: Carpet
Family Room Info:
Dimensions: —
Location: —Dimensions: —
Floor Type: Carpet
Additional Rooms Info:
Rooms: Den, Gallery, Office, Utility Room-1st Floor
Basement: Full, EnglishRooms: Den, Gallery, Office, Utility Room-1st Floor
Other Specifics
| 3 | |
| Concrete Perimeter | |
| Garage | |
| — | |
| — | |
| — | |
| Deck | |
| Cul-De-Sac, Landscaped | |
| 80X150X80X150 | |
| — | |
| Full | |
| Vaulted/Cathedral Ceilings | |
| Range, Dishwasher, Refrigerator, Disposal | |
| Not in DB | |
| Sidewalks, Street Lights, Street Paved | |
| — | |
| — |
Tax History
| Year | Property Taxes |
|---|---|
| 2009 | $5,888 |
| 2021 | $6,884 |
Contact Agent
Nearby Similar Homes
81 Lillian Lane, Yorkville, Illinois 60560
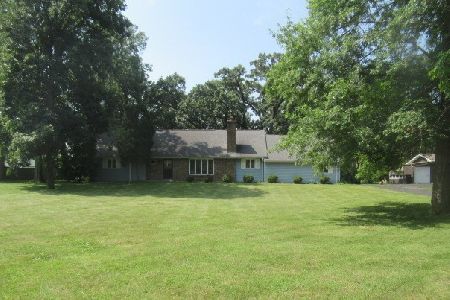
Foreclosure
$339,200
4 beds / 2.1 baths / 2,160 ft2
Single Family / Built: 1978
72
1964 Coneflower Court, Yorkville, Illinois 60560
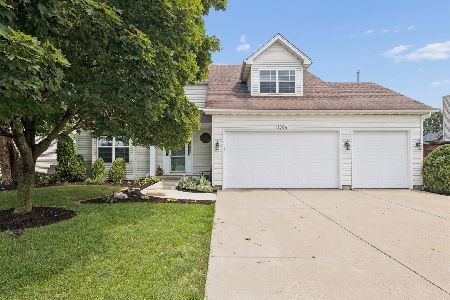
For Sale
$484,900
4 beds / 2.1 baths / 2,845 ft2
Single Family / Built: 2006
89
1957 Switchgrass Lane, Yorkville, Illinois 60560

For Sale
$584,900
4 beds / 3.1 baths / 4,013 ft2
Single Family / Built: 2026
60
911 Hayden Drive, Yorkville, Illinois 60560
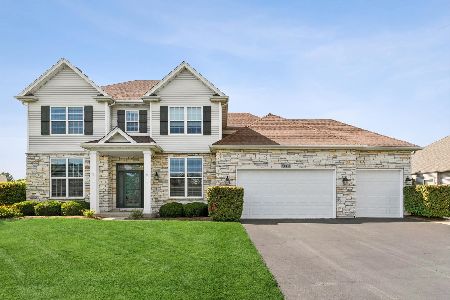
For Sale
$699,000
5 beds / 4.0 baths / 3,068 ft2
Single Family / Built: 2009
63
1152 Midnight Place, Yorkville, Illinois 60560
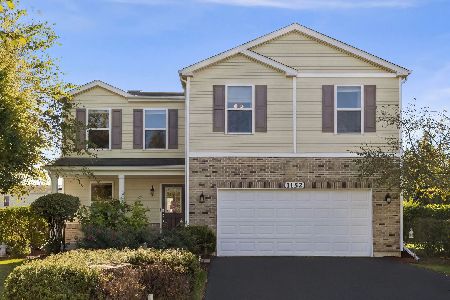
For Sale
$390,000
3 beds / 2.1 baths / 1,976 ft2
Single Family / Built: 2013
19
Nearby Sold Comparables
2575 Overlook Court, Yorkville, Illinois 60560

Sold
$300,000
3 beds / 2.1 baths / 0 ft2
Single Family / Built: 2001
2021
2583 Overlook Court, Yorkville, Illinois 60560

Sold
$229,900
3 beds / 2.0 baths / 1,500 ft2
Single Family / Built: 2001
2454
2567 Overlook Court, Yorkville, Illinois 60560
Sold
$259,900
4 beds / 2.1 baths / 0 ft2
Single Family / Built: 2001
4248
2559 Overlook Court, Yorkville, Illinois 60560
Sold
$244,900
4 beds / 3.1 baths / 2,939 ft2
Single Family / Built: 2001
4527
2559 Overlook Court, Yorkville, Illinois 60560

Sold
$370,000
4 beds / 3.1 baths / 2,939 ft2
Single Family / Built: 2001
2038
2572 Overlook Court, Yorkville, Illinois 60560

Sold
$415,000
5 beds / 3.1 baths / 4,477 ft2
Single Family / Built: 2001
1971
Contact Agent
Listing Provided By
Kettley & Co. Inc.
