

259 Fir Street, Beecher, Illinois 60401
Subdivision > Prairie Crossing
Sorry, we are updating photos, please update this page in 15 minutes
$269,900
|
Sold
|
|
| Status: | Closed |
| Sqft: | 3,200 |
| Cost/Sqft: | $84 |
| Beds: | 4 |
| Baths: | 3 |
| Year Built: | 2007 |
| Property Taxes: | $16 |
| Days On Market: | 6024 |
| Lot Size: | 0,00 |
Description
WOW*ASK ABOUT THE USDA 100% FINANCING HOME LOAN*AVAILABLE UNTIL END OF APRIL*HURRY!! GORGEOUS NEW CONST*4 BR+1ST FLOOR STUDY/BDRM*2.1 BATHS*GOURMET KITCHEN W/CUSTOM CABINETRY*STAINLESS STEEL APP* CHERRY HDWD FLRS THRU-OUT*1 ST FLOOR STUDY W/FRENCH DOORS*2-STORY FAMILY ROOM/FOYER W/CATWALK*FIREPLACE IN FAMILY RM*FULL BSMT*3 CAR ATTATCHED GARAGE*FULLY LANDSCAPED*IT DOESN'T GET MUCH BETTER THAN THIS!!PRICED TO SELL!!
Property Specifics
| Single Family | |
| — | |
| Georgian | |
| 2007 | |
| Full | |
| Brick, Cedar | |
| Asphalt | |
| THE GALWAY | |
| No | |
| — |
| Will | |
| Prairie Crossing | |
| 0 / Not Applicable | |
| None | |
| Community Well | |
| Public Sewer | |
| None | |
| Natural Gas, Forced Air, Sep Heating Systems - 2+ | |
| 07513597 | |
| 2222162030850000 |
Property History
| DATE: | EVENT: | PRICE: | SOURCE: |
|---|---|---|---|
| 29 Nov, 2010 | Sold | $269,900 | MRED MLS |
| 13 Jul, 2010 | Under contract | $269,900 | MRED MLS |
| — | Last price change | $299,900 | MRED MLS |
| 28 Apr, 2010 | Listed for sale | $299,900 | MRED MLS |
| 7 Oct, 2025 | Sold | $431,000 | MRED MLS |
| 26 Aug, 2025 | Under contract | $450,000 | MRED MLS |
| 24 Jun, 2025 | Listed for sale | $450,000 | MRED MLS |
Sorry, we are updating photos, please update this page in 15 minutes
Room Specifics
All Bedroom Info:
Total Bedrooms: 4
Bedrooms Above Ground: 4
Bedrooms Below Ground: 0
Total Bedrooms: 4
Bedrooms Above Ground: 4
Bedrooms Below Ground: 0
Second Bedroom Info:
Dimensions: —
Location: —Dimensions: —
Floor Type: Carpet
Third Bedroom Info:
Dimensions: —
Location: —Dimensions: —
Floor Type: Carpet
Fourth Bedroom Info:
Dimensions: —
Location: —Dimensions: —
Floor Type: Carpet
Bathroom Info:
Full Bathrooms: 3
Partial Bathrooms: 1Full Bathrooms: 3
Bathroom Amenities: Whirlpool, Separate Shower, Double Sink
Bathroom in Basement: 0
Dining Room Info:
Dimensions: —
Location: —Dimensions: —
Floor Type: Carpet
Kitchen Info:
Dimensions: —
Location: —Dimensions: —
Floor Type: Hardwood
Features: Eating Area-Breakfast Bar, Eating Area-Table Space, Island
Living Room Info:
Dimensions: —
Location: —Dimensions: —
Floor Type: Carpet
Family Room Info:
Dimensions: —
Location: —Dimensions: —
Floor Type: Carpet
Additional Rooms Info:
Rooms: Den, Study, Utility Room-1st Floor
Basement: FullRooms: Den, Study, Utility Room-1st Floor
Other Specifics
| 3 | |
| Concrete Perimeter | |
| Garage | |
| — | |
| — | |
| — | |
| — | |
| — | |
| 150 X 175 | |
| — | |
| Full | |
| Vaulted/Cathedral Ceilings, Skylight(s), First Floor Bedroom | |
| Double Oven, Microwave, Dishwasher, Refrigerator | |
| Not in DB | |
| Sidewalks, Street Lights, Street Paved | |
| — | |
| Gas Starter |
Tax History
| Year | Property Taxes |
|---|---|
| 2010 | $16 |
| 2025 | $9,734 |
Contact Agent
Nearby Similar Homes
270 Aspen Drive, Beecher, Illinois 60401

For Sale
$425,000
4 beds / 2.1 baths / 2,400 ft2
Single Family / Built: 2025
614
1361 Rolling Pass, Beecher, Illinois 60401
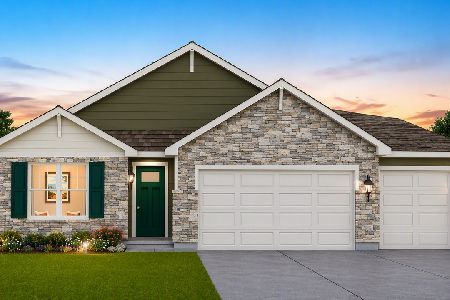
For Sale
$344,990
3 beds / 2.0 baths / 1,498 ft2
Single Family / Built: 2026
33
1371 Rolling, Beecher, Illinois 60401
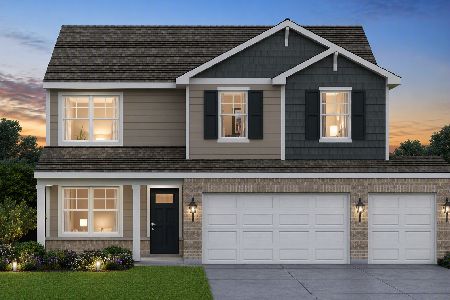
For Sale
$376,490
4 beds / 2.1 baths / 2,050 ft2
Single Family / Built: 2026
99
1381 Rolling Pass, Beecher, Illinois 60401
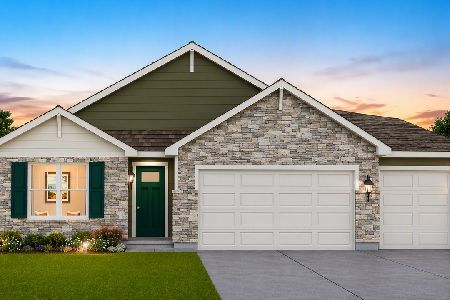
For Sale
$348,490
3 beds / 2.0 baths / 1,498 ft2
Single Family / Built: 2026
33
1449 Crooked Creek Drive, Beecher, Illinois 60401

For Sale
$324,900
3 beds / 2.0 baths / 1,800 ft2
Single Family / Built: 2004
39
1373 Sky View Lane, Beecher, Illinois 60401
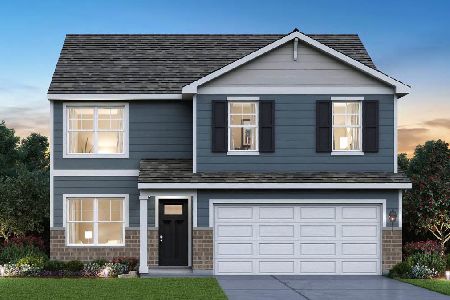
For Sale
$344,990
4 beds / 2.1 baths / 2,050 ft2
Single Family / Built: 2026
90
Nearby Sold Comparables
259 Fir Street, Beecher, Illinois 60401
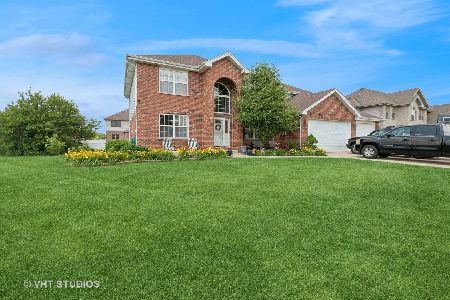
Sold
$450,000
4 beds / 3.1 baths / 3,349 ft2
Single Family / Built: 2007
488
257 Fir Street, Beecher, Illinois 60401

Sold
$269,900
4 beds / 3.1 baths / 3,300 ft2
Single Family / Built: 2007
5707
262 Poplar Lane, Beecher, Illinois 60401
Sold
$219,000
4 beds / 3.1 baths / 3,010 ft2
Single Family / Built: 2008
5351
262 Poplar Lane, Beecher, Illinois 60401
Sold
$239,000
4 beds / 3.1 baths / 3,010 ft2
Single Family / Built: 2008
4047
258 Poplar Lane, Beecher, Illinois 60401
Sold
$229,000
4 beds / 2.1 baths / 2,613 ft2
Single Family / Built: 2003
5937
1014 Sycamore Street, Beecher, Illinois 60401

Sold
$350,000
3 beds / 2.2 baths / 2,750 ft2
Single Family / Built: 2004
1929
Contact Agent
Listing Provided By
Classic Realty Group, Inc.
