

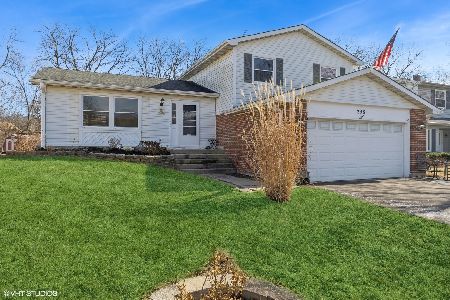
259 Park Place Drive, Bartlett, Illinois 60103


$284,900
|
Sold
|
|
| Status: | Closed |
| Sqft: | 1,652 |
| Cost/Sqft: | $172 |
| Beds: | 3 |
| Baths: | 2 |
| Year Built: | 1978 |
| Property Taxes: | $6,299 |
| Days On Market: | 1926 |
| Lot Size: | 0,19 |
Description
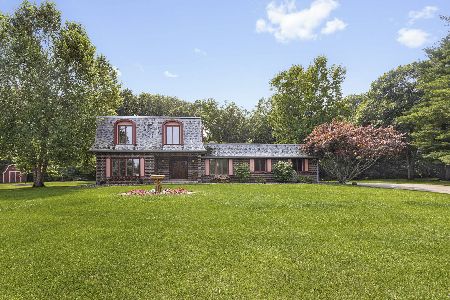
Park Place West awaits! Light, bright and spacious three bedroom split level home is ready for you to make it your own. Great Living Room and Dining Room for entertaining with great views from the front and the back. Eat in Kitchen with lots of light and room for a table. Stainless steel refrigerator and stove. Lower level family room has sliding glass doors to the patio. Huge closet in lower level makes great pantry or storage! White six-panel doors and trim! Most windows have been replaced recently! Wood faux blinds in living room and dining room. New furnace and Central-air Conditioning! Newer Garage Door. Pull down staircase in garage. Awesome location backing to the woods for year round privacy. Backyard extends 10 feet beyond the fence! We know you're going to like it here and don't miss the adorable park with playground right down the street!!!
Property Specifics
| Single Family | |
| — | |
| — | |
| 1978 | |
| None | |
| Aluminum Siding, Brick | |
| — | |
| BARTON | |
| No | |
| 0.19 |
| Cook | |
| Park Place West | |
| 0 / Not Applicable | |
| None | |
| Public | |
| Public Sewer | |
| Central Air | |
| Natural Gas, Forced Air | |
| 11160221 | |
| 06334020240000 |
Nearby Schools
| NAME: | DISTRICT: | DISTANCE: | |
|---|---|---|---|
|
Grade School
Bartlett Elementary School |
46 | — | |
|
Middle School
Eastview Middle School |
46 | Not in DB | |
|
High School
South Elgin High School |
46 | Not in DB | |
Property History
| DATE: | EVENT: | PRICE: | SOURCE: |
|---|---|---|---|
| 19 Aug, 2021 | Sold | $284,900 | MRED MLS |
| 22 Jul, 2021 | Under contract | $284,900 | MRED MLS |
| 18 Jul, 2021 | Listed for sale | $284,900 | MRED MLS |
| 17 Mar, 2025 | Sold | $358,000 | MRED MLS |
| 17 Feb, 2025 | Under contract | $350,000 | MRED MLS |
| 12 Feb, 2025 | Listed for sale | $350,000 | MRED MLS |


Room Specifics
Total Bedrooms: 3
Bedrooms Above Ground: 3
Bedrooms Below Ground: 0
Dimensions: —
Floor Type: Carpet
Dimensions: —
Floor Type: Carpet
Full Bathrooms: 2
Bathroom Amenities: —
Bathroom in Basement: 0
Dimensions: —
Floor Type: Carpet
Dimensions: —
Floor Type: Wood Laminate
Features: Eating Area-Table Space
Dimensions: —
Floor Type: Carpet
Dimensions: —
Floor Type: Carpet
Rooms: No additional rooms
Other Specifics
| 2 | |
| — | |
| Garage | |
| — | |
| — | |
| — | |
| Patio | |
| — | |
| 60 X 135 | |
| — | |
| — | |
| Wood Laminate Floors | |
| Range, Microwave, Dishwasher, Refrigerator, Washer, Dryer, Disposal | |
| Not in DB | |
| — | |
| — | |
| — |
Tax History
| Year | Property Taxes |
|---|---|
| 2021 | $6,299 |
| 2025 | $2,227 |
Contact Agent
Nearby Similar Homes

Nearby Sold Comparables


Contact Agent
Listing Provided By
RE/MAX Suburban
