

25917 Derby Drive, Monee, Illinois 60449


$152,900
|
Sold
|
|
| Status: | Closed |
| Sqft: | 1,559 |
| Cost/Sqft: | $98 |
| Beds: | 2 |
| Baths: | 3 |
| Year Built: | 2006 |
| Property Taxes: | $5,303 |
| Days On Market: | 2344 |
| Lot Size: | 0,00 |
Description
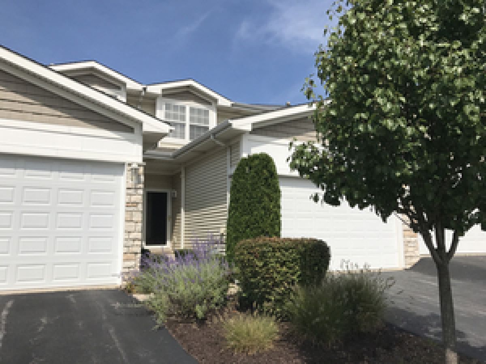
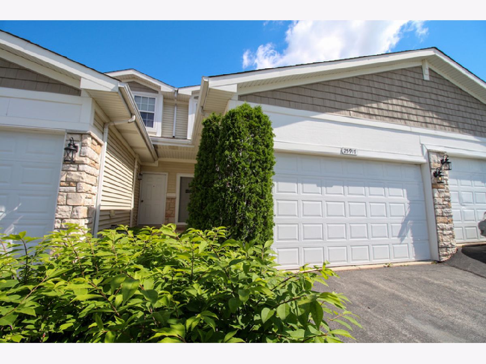
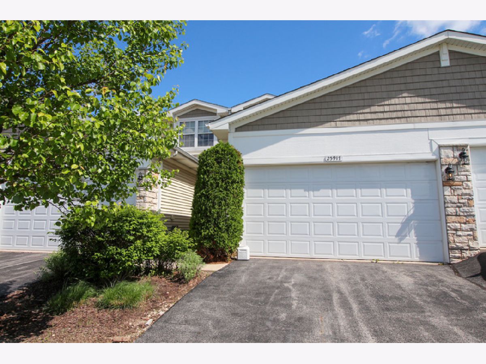
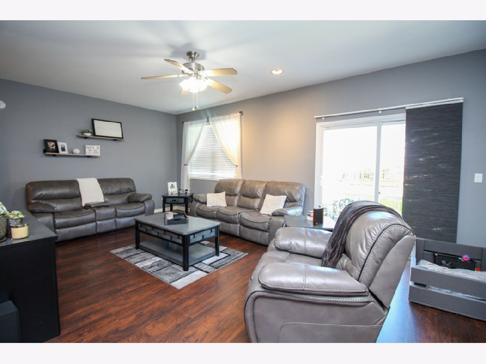
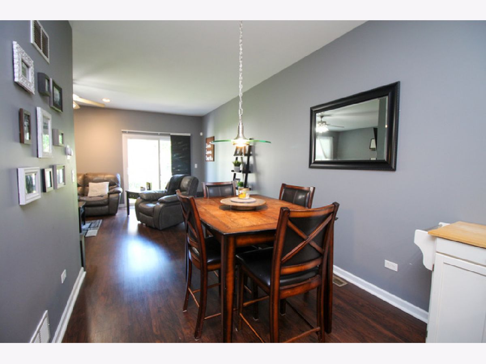
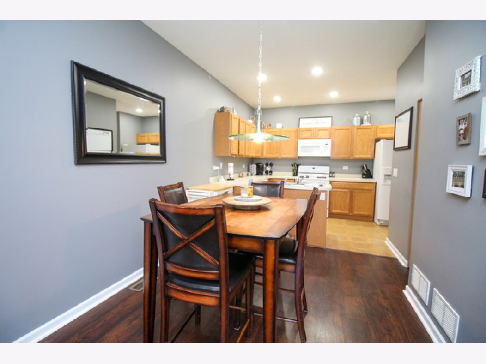
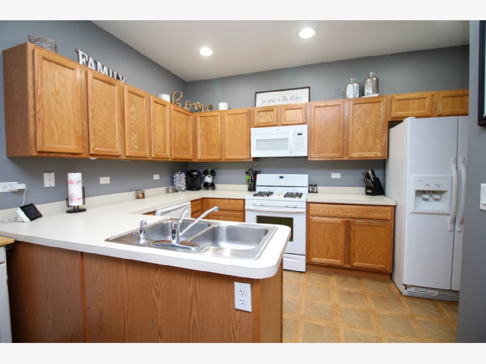
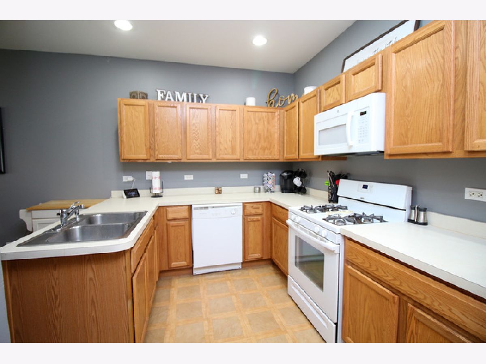
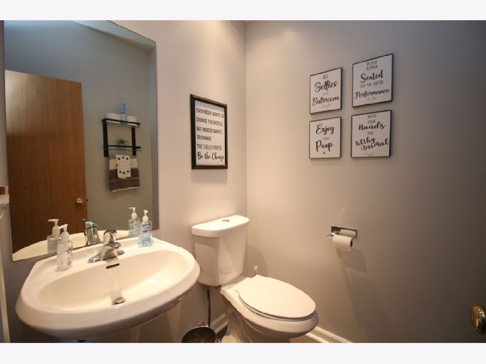
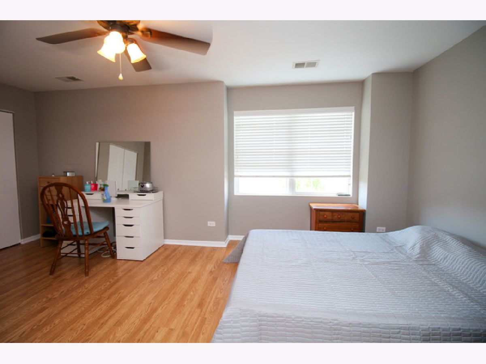
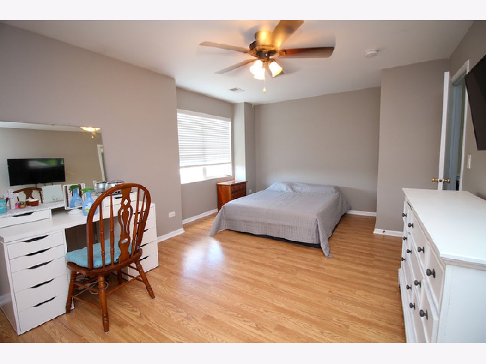
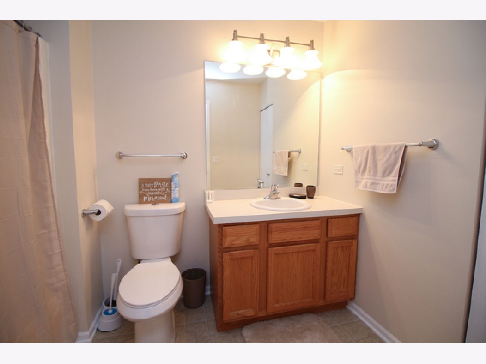
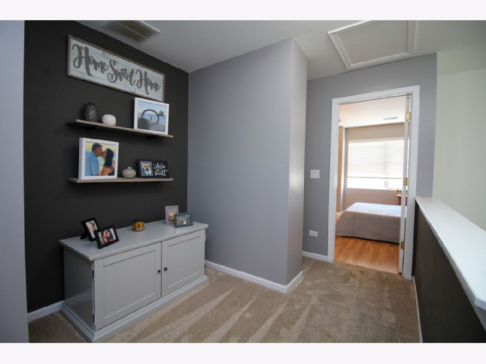
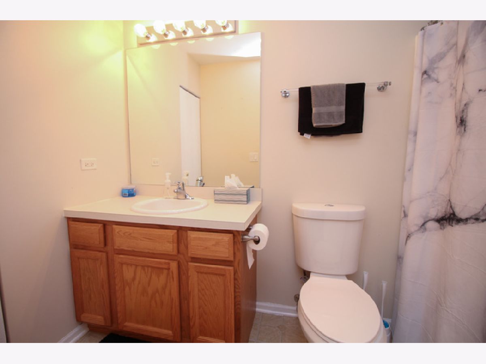
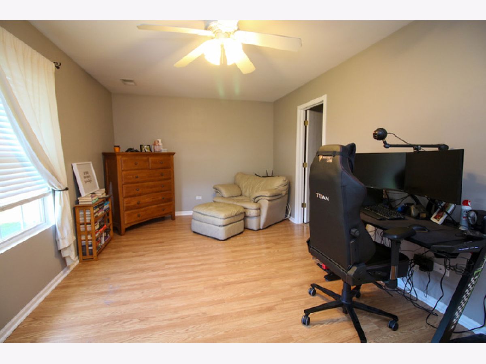
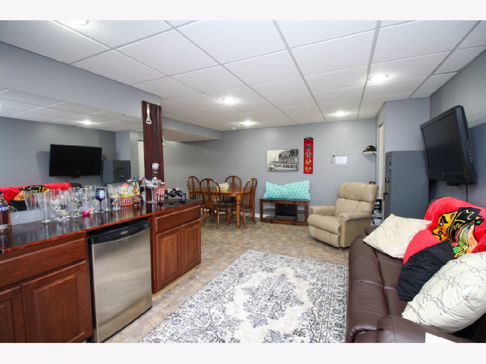
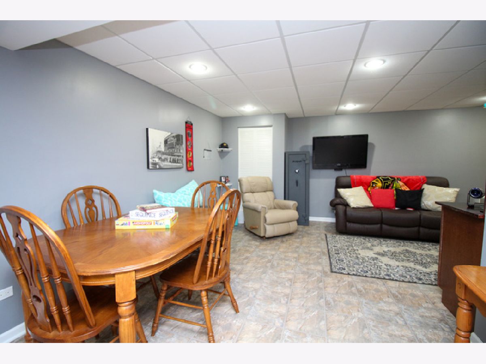
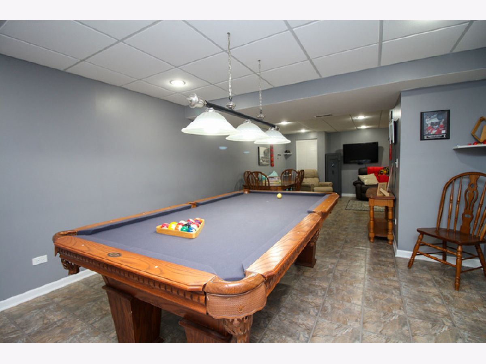
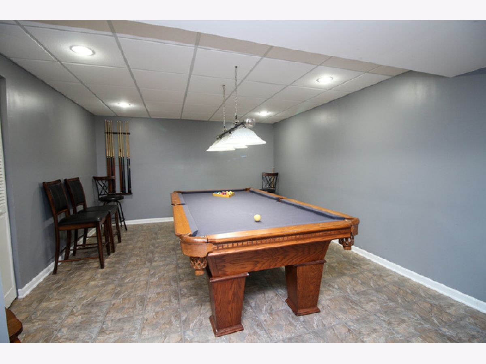
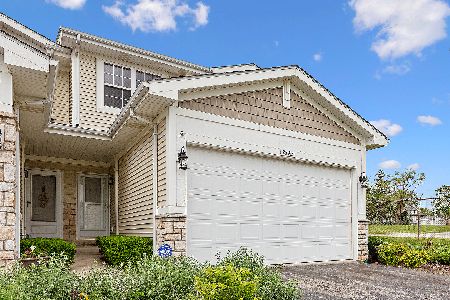
Beautiful 2-3 bedroom, 2.5 bath townhome with finished basement. Spacious main level design with 10 ft. ceilings and new engineered wood flooring in the living and dining rooms. Open kitchen with oak cabinets and all appliances. Remodeled main level 1/2 bath with porcelain tile and modern fixtures. 2nd floor features two master suites with their own master baths plus office loft area. Finished basement family room (possible 3rd bedroom) with dry bar and game room. American Heritage pool table and hardware stays! New water softener, sump & ejector pumps. All this plus a 2 car attached garage. These units sell fast. Come take a look before it's gone!! AGENTS AND/OR PERSPECTIVE BUYERS EXPOSED TO COVID 19 OR WITH A COUGH OR FEVER ARE NOT TO ENTER THE HOME UNTIL THEY RECEIVE MEDICAL CLEARANCE.
Property Specifics
| Condos/Townhomes | |
| 2 | |
| — | |
| 2006 | |
| Full | |
| Vinyl Siding | |
| Asphalt | |
| — | |
| No | |
| — |
| Will | |
| Derby Meadows | |
| 146 / Monthly | |
| Parking, Insurance, Exterior Maintenance, Lawn Care, Snow Removal | |
| Public | |
| Public Sewer | |
| Central Air | |
| Natural Gas, Forced Air | |
| 10733847 | |
| 2114204010380000 |
Property History
| DATE: | EVENT: | PRICE: | SOURCE: |
|---|---|---|---|
| 28 Aug, 2015 | Sold | $129,900 | MRED MLS |
| 1 Jul, 2015 | Under contract | $129,900 | MRED MLS |
| 16 May, 2015 | Listed for sale | $129,900 | MRED MLS |
| 6 Aug, 2020 | Sold | $152,900 | MRED MLS |
| 26 Jun, 2020 | Under contract | $152,900 | MRED MLS |
| 3 Jun, 2020 | Listed for sale | $152,900 | MRED MLS |
Room Specifics
Total Bedrooms: 2
Bedrooms Above Ground: 2
Bedrooms Below Ground: 0
Dimensions: —
Floor Type: Wood Laminate
Full Bathrooms: 3
Bathroom Amenities: —
Bathroom in Basement: 0
Dimensions: —
Floor Type: Hardwood
Dimensions: —
Floor Type: Vinyl
Features: Eating Area-Table Space, Pantry-Closet
Dimensions: —
Floor Type: Other
Dimensions: —
Floor Type: Hardwood
Dimensions: —
Floor Type: Vinyl
Rooms: Loft
Other Specifics
| 2 | |
| Concrete Perimeter | |
| Garage | |
| — | |
| — | |
| — | |
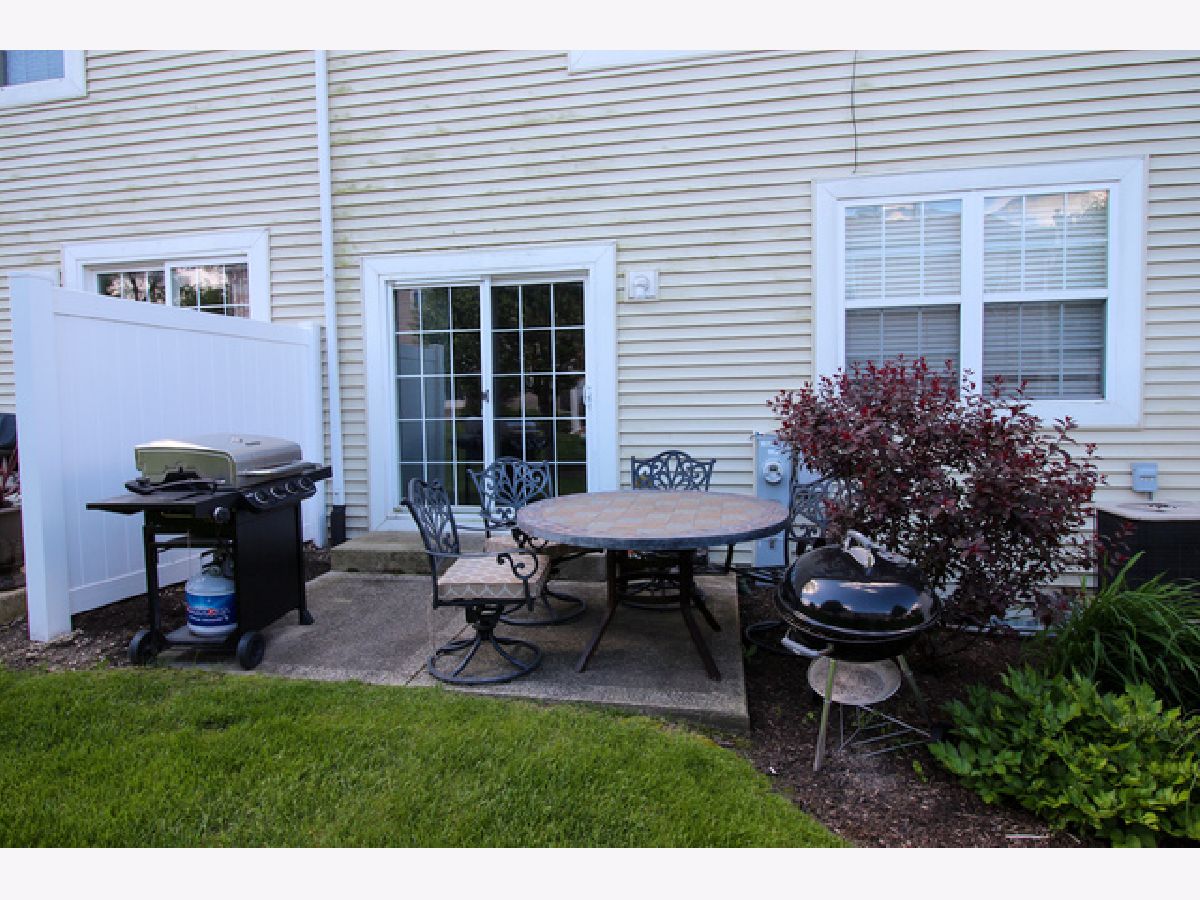
| Patio | |
| Common Grounds | |
| 22 X 53 | |
| — | |
| Full | |
| Bar-Dry, Hardwood Floors, Laundry Hook-Up in Unit, Storage | |
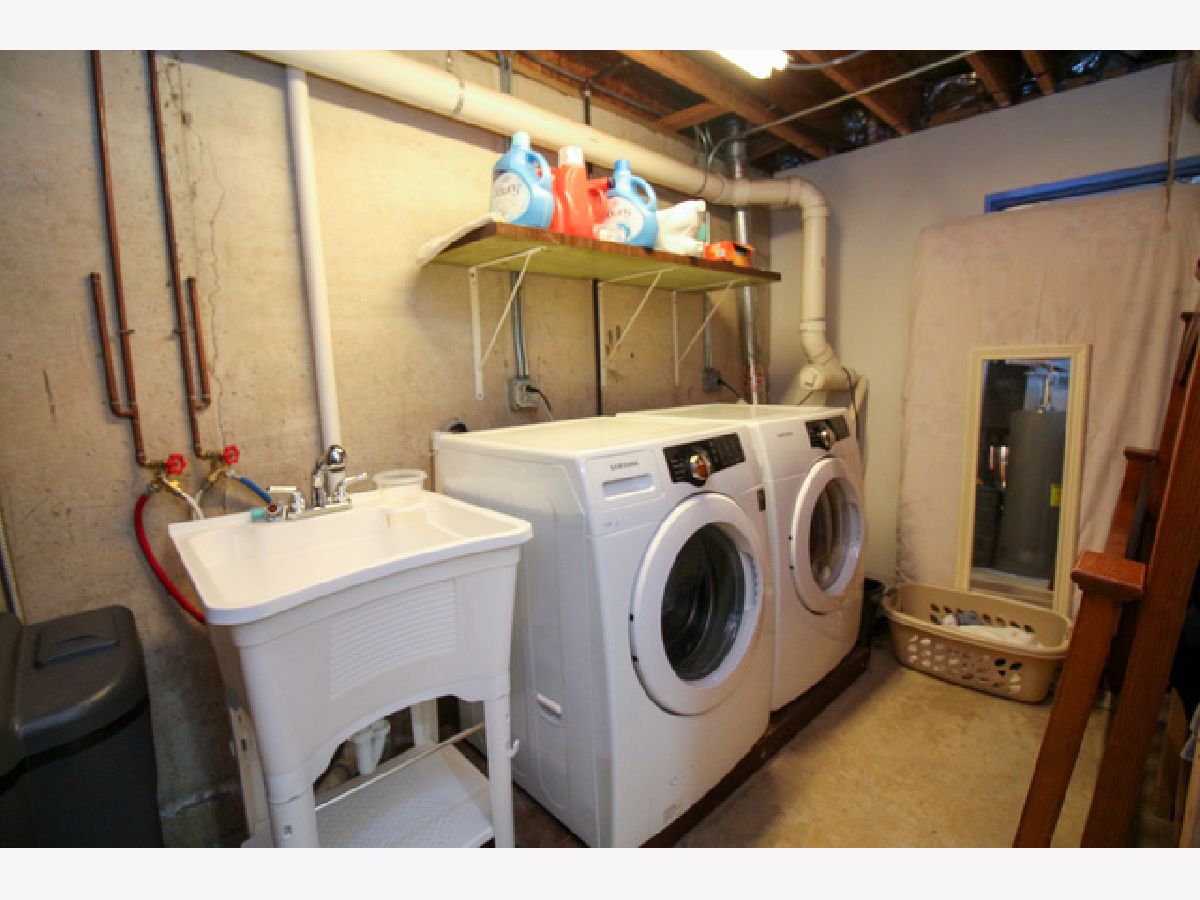
| Range, Microwave, Dishwasher, Refrigerator, Washer, Dryer, Water Softener Owned | |
| Not in DB | |
| — | |
| — | |
| — |
Tax History
| Year | Property Taxes |
|---|---|
| 2015 | $4,108 |
| 2020 | $5,303 |
Contact Agent
Nearby Similar Homes
Nearby Sold Comparables

Contact Agent
Listing Provided By
Real People Realty, Inc.
