

2592 Barnhart Street, West Chicago, Illinois 60185
Subdivision > Cornerstone Lakes
Sorry, we are updating photos, please update this page in 15 minutes
$325,000
|
Sold
|
|
| Status: | Closed |
| Sqft: | 2,314 |
| Cost/Sqft: | $149 |
| Beds: | 4 |
| Baths: | 4 |
| Year Built: | 1999 |
| Property Taxes: | $7,398 |
| Days On Market: | 2760 |
| Lot Size: | 0,24 |
Description
Inviting porch welcomes you to this 4 bedroom, 3.1 bath home in Cornerstone Lakes located in the St. Charles School district! Cul-de-sac location overlooking huge patio and yard offering exquisite views and privacy. Kitchen is loaded with cabinets and expansive counter tops plus a large eating area which opens to the family room with windows overlooking yard. First floor den could double as playroom, office or guest room. New concrete front sidewalk and steps plus raised gardens. The full basement is finished and has an extra office/den/storage/playroom and full bath. Convenient location to shopping, dining and entertainment. Beautiful home in a beautiful neighborhood-come see it today!
Property Specifics
| Single Family | |
| — | |
| — | |
| 1999 | |
| Partial | |
| Vinyl Siding | |
| Asphalt | |
| HEARTHSTONE | |
| No | |
| 0.24 |
| Du Page | |
| Cornerstone Lakes | |
| 100 / Annual | |
| Other | |
| Public | |
| Public Sewer | |
| Central Air | |
| Natural Gas, Forced Air | |
| 10351293 | |
| 0119302046 |
Property History
| DATE: | EVENT: | PRICE: | SOURCE: |
|---|---|---|---|
| 26 Jun, 2019 | Sold | $325,000 | MRED MLS |
| 2 May, 2019 | Under contract | $344,900 | MRED MLS |
| 22 Apr, 2019 | Listed for sale | $344,900 | MRED MLS |
Sorry, we are updating photos, please update this page in 15 minutes
Room Specifics
All Bedroom Info:
Total Bedrooms: 4
Bedrooms Above Ground: 4
Bedrooms Below Ground: 0
Total Bedrooms: 4
Bedrooms Above Ground: 4
Bedrooms Below Ground: 0
Second Bedroom Info:
Dimensions: —
Location: —Dimensions: —
Floor Type: Carpet
Third Bedroom Info:
Dimensions: —
Location: —Dimensions: —
Floor Type: Carpet
Fourth Bedroom Info:
Dimensions: —
Location: —Dimensions: —
Floor Type: Carpet
Bathroom Info:
Full Bathrooms: 4
Partial Bathrooms: 1Full Bathrooms: 4
Bathroom Amenities: Separate Shower, Double Sink, Soaking Tub
Bathroom in Basement: 1
Dining Room Info:
Dimensions: —
Location: —Dimensions: —
Floor Type: Carpet
Kitchen Info:
Dimensions: —
Location: —Dimensions: —
Floor Type: Wood Laminate
Features: Eating Area-Breakfast Bar, Eating Area-Table Space, Pantry-Closet
Laundry Room Info:
Dimensions: —
Location: —Dimensions: —
Floor Type: Vinyl
Living Room Info:
Dimensions: —
Location: —Dimensions: —
Floor Type: Carpet
Family Room Info:
Dimensions: —
Location: —Dimensions: —
Floor Type: Carpet
Additional Rooms Info:
Rooms: Den, Recreation Room, Office
Basement: PartialRooms: Den, Recreation Room, Office
Other Specifics
| 2 | |
| Concrete Perimeter | |
| Garage | |
| — | |
| — | |
| — | |
| Patio, Brick Paver Patio, Storms/Screens | |
| Cul-De-Sac, Landscaped | |
| 25870 | |
| — | |
| Full | |
| Vaulted/Cathedral Ceilings, Hardwood Floors, First Floor Laundry | |
| Range, Dishwasher, Refrigerator, Washer, Dryer, Disposal | |
| Not in DB | |
| Park, Lake, Curbs, Sidewalks, Street Lights, Street Paved | |
| — | |
| — |
Tax History
| Year | Property Taxes |
|---|---|
| 2019 | $7,398 |
Contact Agent
Nearby Similar Homes
2597 Barnhart Street, West Chicago, Illinois 60185

For Sale
$570,000
5 beds / 3.0 baths / 2,576 ft2
Single Family / Built: 1999
55
Nearby Sold Comparables
2598 Barnhart Street, West Chicago, Illinois 60185

Sold
$319,900
4 beds / 3.1 baths / 2,576 ft2
Single Family / Built: 1999
3039
2598 Barnhart Street, West Chicago, Illinois 60185
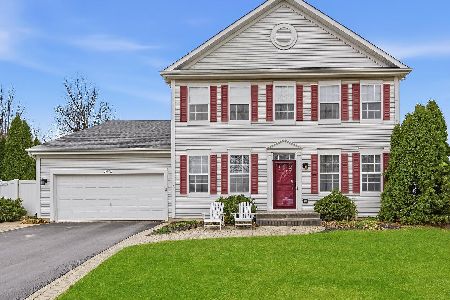
Sold
$535,000
4 beds / 3.1 baths / 2,576 ft2
Single Family / Built: 1999
230
2599 Barnhart Street, West Chicago, Illinois 60185
Sold
$299,900
4 beds / 2.1 baths / 2,440 ft2
Single Family / Built: 1999
4821
2597 Barnhart Street, West Chicago, Illinois 60185
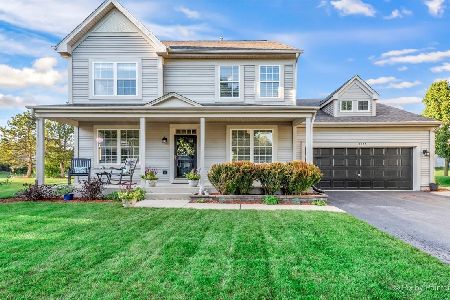
Sold
$399,108
5 beds / 3.0 baths / 2,576 ft2
Single Family / Built: 1999
1490
2580 Barnhart Street, West Chicago, Illinois 60185
Sold
$329,000
4 beds / 2.1 baths / 2,440 ft2
Single Family / Built: 1998
3043
2575 Barnhart Street, West Chicago, Illinois 60185
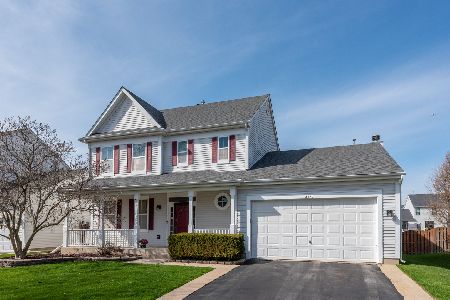
Sold
$515,000
3 beds / 3.1 baths / 2,010 ft2
Single Family / Built: 1999
216
Contact Agent
Listing Provided By
REMAX All Pro - St Charles
