

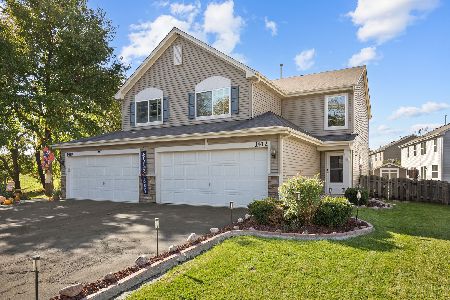
2592 Carlisle Lane, Hampshire, Illinois 60140
Subdivision > Lakewood Crossing
Sorry, we are updating photos, please update this page in 15 minutes
$156,000
|
Sold
|
|
| Status: | Closed |
| Sqft: | 1,400 |
| Cost/Sqft: | $114 |
| Beds: | 3 |
| Baths: | 3 |
| Year Built: | 2013 |
| Property Taxes: | $5,517 |
| Days On Market: | 3959 |
| Lot Size: | 0,00 |
Description
Better than new Duplex in Lakewood Crossing! Beautiful 42" maple cabinets, all stainless steel appliances & rich hardwood flooring throughout the main level! Gorgeous oak staircase with wrought iron balusters leads you upstairs to large master suite with a vaulted ceiling and 2 spare bedrooms! All rooms feature ceiling fans, 6 panel doors, upgraded bath...too many upgrades to list! The sliding glass door takes you out to a partially fenced yard with new brick paver patio! Perfect for entertaining or relaxing & enjoying the beautiful water view! Neighborhood amenities include clubhouse, park, pool, tennis & volleyball courts! This is a must see!
Property Specifics
| Condos/Townhomes | |
| 2 | |
| — | |
| 2013 | |
| None | |
| Vinyl Siding, Stone | |
| Asphalt | |
| DUNDEE | |
| Yes | |
| — |
| Kane | |
| Lakewood Crossing | |
| 34 / Monthly | |
| Clubhouse, Pool, Other | |
| Public | |
| Public Sewer | |
| Central Air | |
| Natural Gas | |
| 09111498 | |
| 0218101044 |
Property History
| DATE: | EVENT: | PRICE: | SOURCE: |
|---|---|---|---|
| 24 Mar, 2016 | Sold | $156,000 | MRED MLS |
| 1 Feb, 2016 | Under contract | $159,900 | MRED MLS |
| 7 Jan, 2016 | Listed for sale | $159,900 | MRED MLS |
Sorry, we are updating photos, please update this page in 15 minutes
Room Specifics
All Bedroom Info:
Total Bedrooms: 3
Bedrooms Above Ground: 3
Bedrooms Below Ground: 0
Total Bedrooms: 3
Bedrooms Above Ground: 3
Bedrooms Below Ground: 0
Second Bedroom Info:
Dimensions: —
Location: —Dimensions: —
Floor Type: Carpet
Third Bedroom Info:
Dimensions: —
Location: —Dimensions: —
Floor Type: Carpet
Bathroom Info:
Full Bathrooms: 3
Partial Bathrooms: 1Full Bathrooms: 3
Bathroom Amenities: —
Bathroom in Basement: 0
Dining Room Info:
Dimensions: —
Location: —Dimensions: —
Floor Type: Hardwood
Kitchen Info:
Dimensions: —
Location: —Dimensions: —
Floor Type: Hardwood
Features: Eating Area-Breakfast Bar, Pantry-Closet
Family Room Info:
Dimensions: —
Location: —Dimensions: —
Floor Type: Hardwood
Additional Rooms Info:
Rooms: No additional rooms
Basement: NoneRooms: No additional rooms
Other Specifics
| 2 | |
| Concrete Perimeter | |
| Garage, Space/s | |
| — | |
| — | |
| — | |
| Brick Paver Patio, Storms/Screens, End Unit | |
| Fenced Yard, Pond(s), Water View | |
| 32X106X34X105 | |
| — | |
| Full | |
| Vaulted/Cathedral Ceilings, Hardwood Floors, Second Floor Laundry | |
| Range, Microwave, Dishwasher, Refrigerator, Washer, Dryer, Disposal, Stainless Steel Appliance(s) | |
| Not in DB | |
| — | |
| Park, Party Room, Pool, Tennis Court(s) | |
| — |
Tax History
| Year | Property Taxes |
|---|---|
| 2016 | $5,517 |
Contact Agent
Nearby Similar Homes
1412 Carlisle Lane, Hampshire, Illinois 60140
For Sale
$314,900
3 beds / 2.1 baths / 1,459 ft2
Condos/Townhomes / Built: 2013
15
Nearby Sold Comparables
2600 Carlisle Lane, Hampshire, Illinois 60140

Sold
$150,000
2 beds / 1.1 baths / 1,084 ft2
Condos/Townhomes / Built: 2013
2930
2582 Carlise Lane, Hampshire, Illinois 60140
Sold
$64,900
2 beds / 1.1 baths / 934 ft2
Condos/Townhomes / Built: 2008
5103
2582 Carlisle Lane, Hampshire, Illinois 60140

Sold
$225,000
2 beds / 1.1 baths / 934 ft2
Condos/Townhomes / Built: 2008
823
2582 Carlisle Lane, Hampshire, Illinois 60140

Sold
$260,000
2 beds / 1.1 baths / 934 ft2
Condos/Townhomes / Built: 2008
141
2602 Carlisle Lane, Hampshire, Illinois 60140
Sold
$165,000
3 beds / 2.1 baths / 1,400 ft2
Condos/Townhomes / Built: 2013
3191
2583 Carlisle Lane, Hampshire, Illinois 60140
Sold
$144,900
2 beds / 1.1 baths / 1,127 ft2
Condos/Townhomes / Built: 2014
3211
Contact Agent
Listing Provided By
Century 21 New Heritage
