

25940 Derby Drive, Monee, Illinois 60449
Sorry, we are updating photos, please update this page in 15 minutes
$150,000
|
Sold
|
|
| Status: | Closed |
| Sqft: | 0 |
| Cost/Sqft: | — |
| Beds: | 3 |
| Baths: | 3 |
| Year Built: | 2008 |
| Property Taxes: | $3,600 |
| Days On Market: | 5888 |
| Lot Size: | 0,00 |
Description
EXTRAVAGANT,CLASSY,LOADED WITH DETAIL!CUSTOM HICKORY H/W FLOORS.KITCHEN W/MOSIAC TILE BACKSPLASH,SS APLLIANCES,OVERSIZED SS SINK,MAPLE CABINETRY-SELF CLOSING DOVE TAIL SOLID WD DRAWERS,CROWN MOLDING.UPGRADED FAUCETS,GRANITE, AND CABINETS IN BATHS!BRUSHED NICKEL HARDWARE-UPGRADED LIGHT,DOORS & TRIM AND CEILING FAN FIXTURES!DESIGNER WALL COLORS!BACKS UPTO NATURE PRESERVES!DON'T LET THIS ONE SLIP BY, CALL TODAY- A MINT!
Property Specifics
| Condos/Townhomes | |
| — | |
| — | |
| 2008 | |
| Full | |
| Aluminum/Vinyl/Steel Siding | |
| Asphalt | |
| — | |
| No | |
| — |
| Will | |
| — | |
| 132 / Monthly | |
| Lawn Care, Snow Removal | |
| Public | |
| Public Sewer | |
| Central Air | |
| Natural Gas, Forced Air | |
| 07638250 | |
| 2114204010510000 |
Nearby Schools
| NAME: | DISTRICT: | DISTANCE: | |
|---|---|---|---|
|
Grade School
Monee Elementary School |
201U | — | |
|
Middle School
Crete-monee Middle School |
201U | Not in DB | |
|
High School
Crete-monee High School |
201U | Not in DB | |
Property History
| DATE: | EVENT: | PRICE: | SOURCE: |
|---|---|---|---|
| 5 Jan, 2009 | Sold | $120,000 | MRED MLS |
| 31 Oct, 2008 | Under contract | $125,999 | MRED MLS |
| — | Last price change | $149,999 | MRED MLS |
| 25 Aug, 2008 | Listed for sale | $157,900 | MRED MLS |
| 1 Jul, 2011 | Sold | $150,000 | MRED MLS |
| 8 May, 2011 | Under contract | $159,850 | MRED MLS |
| — | Last price change | $167,836 | MRED MLS |
| 20 Sep, 2010 | Listed for sale | $167,836 | MRED MLS |
Sorry, we are updating photos, please update this page in 15 minutes
Room Specifics
All Bedroom Info:
Total Bedrooms: 3
Bedrooms Above Ground: 3
Bedrooms Below Ground: 0
Total Bedrooms: 3
Bedrooms Above Ground: 3
Bedrooms Below Ground: 0
Second Bedroom Info:
Dimensions: —
Location: —Dimensions: —
Floor Type: Carpet
Third Bedroom Info:
Dimensions: —
Location: —Dimensions: —
Floor Type: Carpet
Bathroom Info:
Full Bathrooms: 3
Partial Bathrooms: 1Full Bathrooms: 3
Bathroom Amenities: —
Bathroom in Basement: 0
Dining Room Info:
Dimensions: —
Location: —Dimensions: —
Floor Type: Hardwood
Kitchen Info:
Dimensions: —
Location: —Dimensions: —
Floor Type: Hardwood
Features: Eating Area-Table Space, Pantry-Closet
Laundry Room Info:
Dimensions: —
Location: —Dimensions: —
Floor Type: Other
Living Room Info:
Dimensions: —
Location: —Dimensions: —
Floor Type: Hardwood
Additional Rooms Info:
Rooms: Foyer, Loft, Walk In Closet
Basement: FullRooms: Foyer, Loft, Walk In Closet
Other Specifics
| 2 | |
| Concrete Perimeter | |
| Garage | |
| — | |
| — | |
| — | |
| Patio, Storms/Screens | |
| Forest Preserve Adjacent, Landscaped | |
| 23X100 | |
| — | |
| Full | |
| Hardwood Floors, Storage | |
| Range, Microwave, Dishwasher, Refrigerator | |
| Not in DB | |
| — | |
| None | |
| — |
Tax History
| Year | Property Taxes |
|---|---|
| 2011 | $3,600 |
Contact Agent
Nearby Similar Homes
5613 Von Avenue, Monee, Illinois 60449
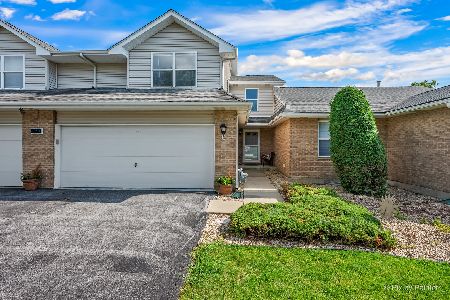
For Sale
$229,900
2 beds / 2.1 baths / 1,625 ft2
Condos/Townhomes / Built: 1998
89
5613 Sutton Place, Monee, Illinois 60449
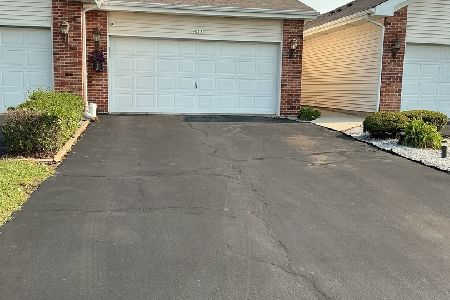
For Sale
$249,900
3 beds / 3.1 baths / 1,712 ft2
Condos/Townhomes / Built: 2005
63
Nearby Sold Comparables
25940 Derby Drive, Monee, Illinois 60449

Sold
$125,999
3 beds / 1.1 baths / 0 ft2
Condos/Townhomes / Built: 2008
6644
25942 Derby Drive, Monee, Illinois 60449
Sold
$129,900
3 beds / 2.1 baths / 1,559 ft2
Condos/Townhomes / Built: 2007
2967
25938 Derby Drive, Monee, Illinois 60449
Sold
$129,900
3 beds / 2.1 baths / 1,559 ft2
Condos/Townhomes / Built: 2007
3419
25938 Derby Drive, Monee, Illinois 60449
Sold
$125,999
3 beds / 1.1 baths / 0 ft2
Condos/Townhomes / Built: 2008
6644
25936 Derby Drive, Monee, Illinois 60449
Sold
$79,900
3 beds / 2.1 baths / 1,559 ft2
Condos/Townhomes / Built: 2006
5214
25944 Derby Drive, Monee, Illinois 60449

Sold
$159,900
3 beds / 2.1 baths / 1,591 ft2
Condos/Townhomes / Built: 2007
2083
Contact Agent
Listing Provided By
RED DOOR Living Properties
