

25951 Derby Drive, Monee, Illinois 60449


$154,900
|
Sold
|
|
| Status: | Closed |
| Sqft: | 1,559 |
| Cost/Sqft: | $101 |
| Beds: | 3 |
| Baths: | 2 |
| Year Built: | 2007 |
| Property Taxes: | $4,964 |
| Days On Market: | 2269 |
| Lot Size: | 0,00 |
Description
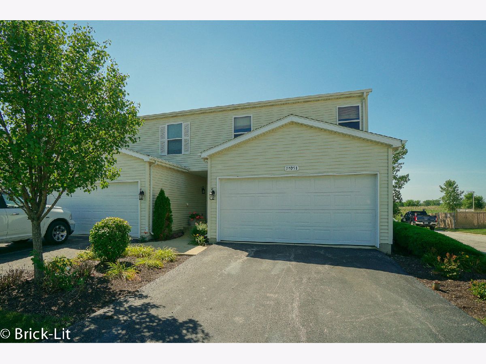
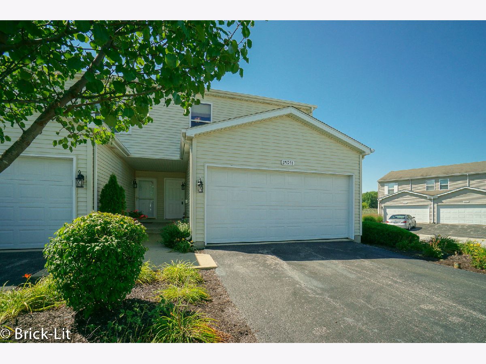
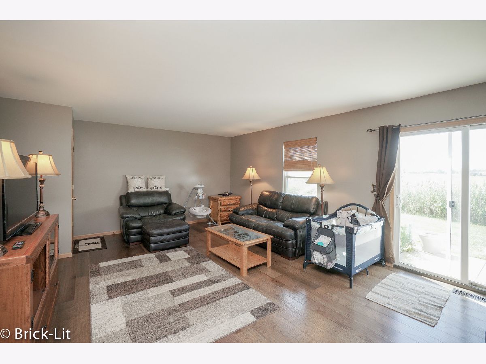
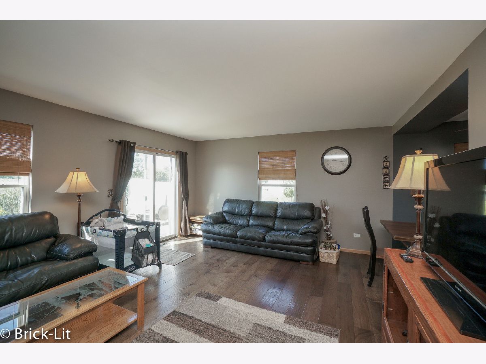
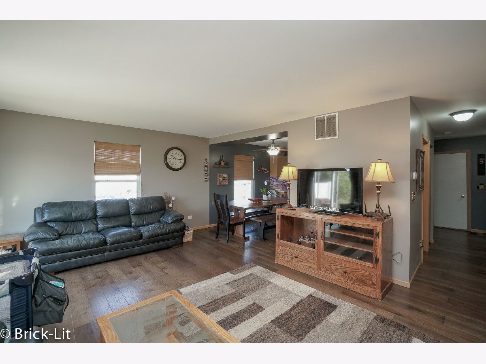
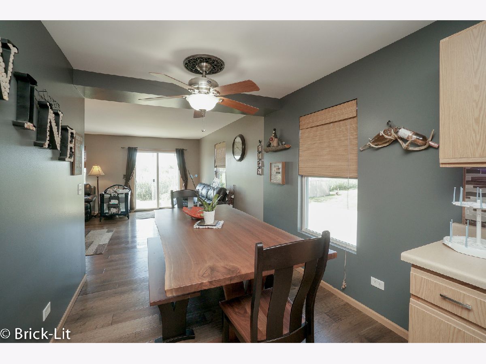
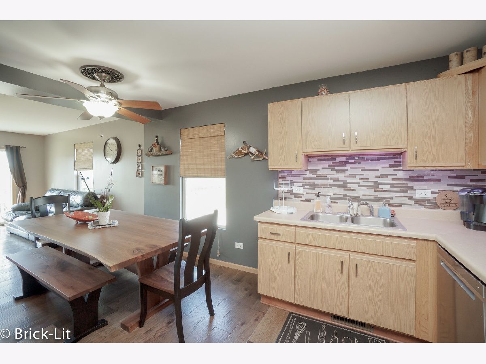
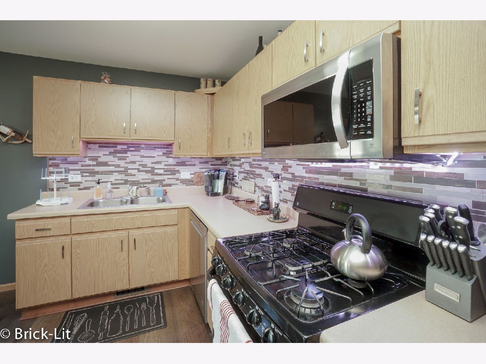
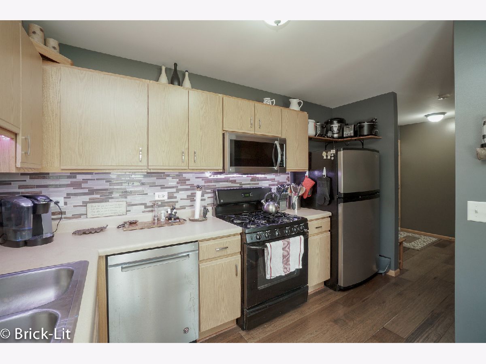
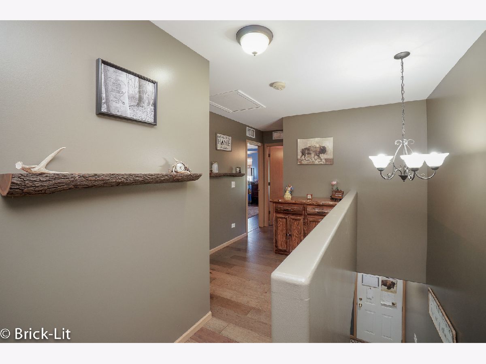
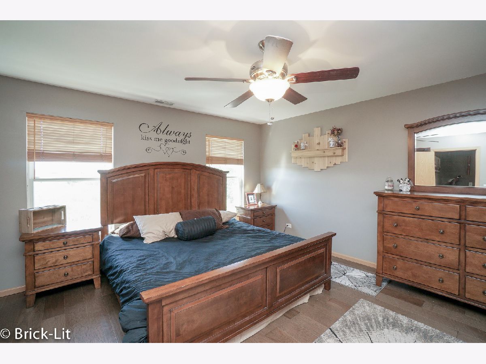
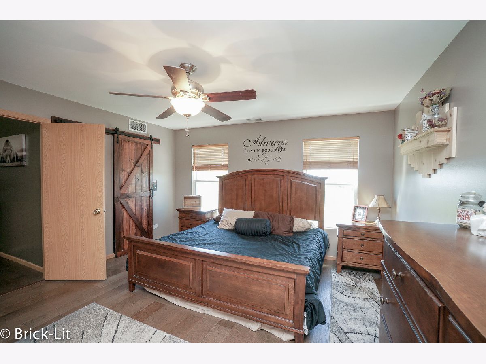
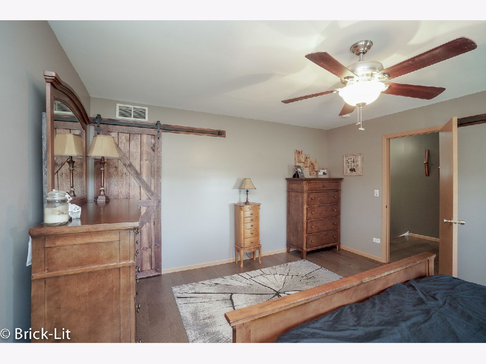
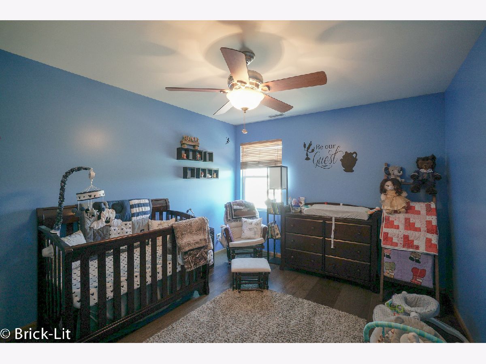
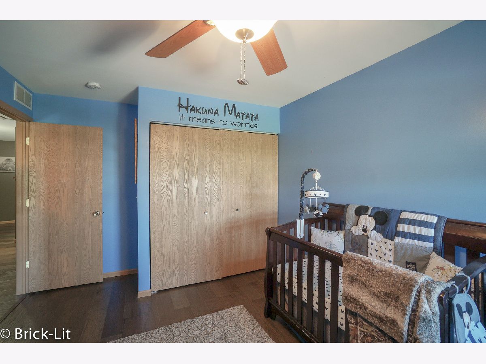
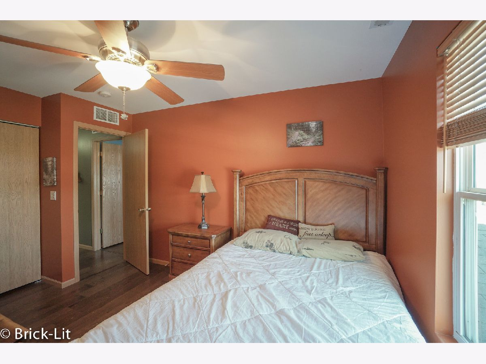
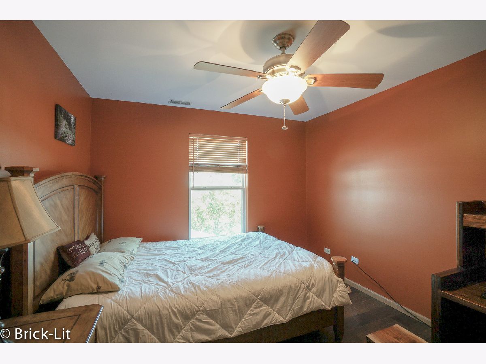
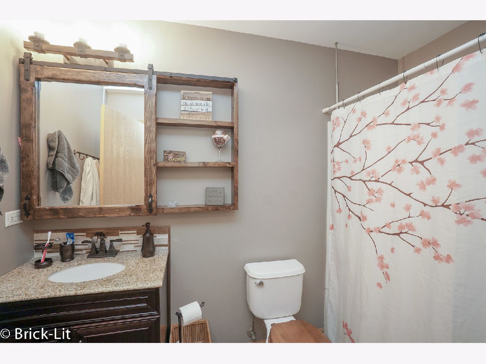
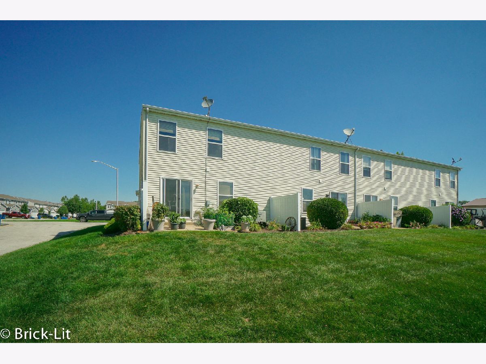
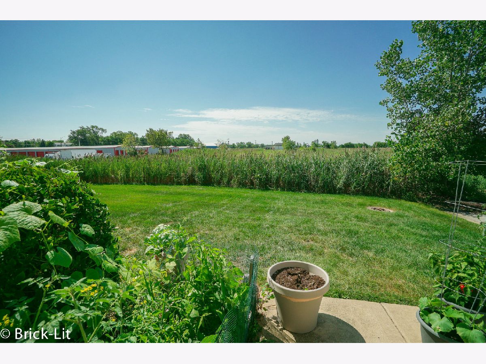
Immaculate townhome now available in Derby Meadows of Monee! Boasting a desirable location that is only minutes from I57 access, numerous parks, and wonderful in-town amenities; the exterior of this end-unit home offers professional landscaping, a 2 car garage and a concrete patio with serene views. Step inside to the spacious interior which has been beautifully appointed with warm decor, hardwood flooring and sun-filled rooms. Hosted on the main floor is an open floor plan that encompasses a living room with patio access; a dinette; and a galley kitchen with glass tile backsplash. On the second floor are 3 large bedrooms; including a master with two huge walk-in closets that have barn door entries. To complete this home is a full - unfinished basement with a new washer and dryer (2020). This beautiful home won't last long!
Property Specifics
| Condos/Townhomes | |
| 2 | |
| — | |
| 2007 | |
| Full | |
| Vinyl Siding | |
| Asphalt | |
| — | |
| No | |
| — |
| Will | |
| Derby Meadows | |
| 146 / Monthly | |
| Exterior Maintenance, Lawn Care, Snow Removal | |
| Public | |
| Public Sewer | |
| Central Air | |
| Natural Gas, Forced Air | |
| 10820341 | |
| 2114204010540000 |
Nearby Schools
| NAME: | DISTRICT: | DISTANCE: | |
|---|---|---|---|
|
Grade School
Monee Elementary School |
201U | — | |
|
Middle School
Crete-monee Middle School |
201U | Not in DB | |
|
High School
Crete-monee High School |
201U | Not in DB | |
Property History
| DATE: | EVENT: | PRICE: | SOURCE: |
|---|---|---|---|
| 13 Oct, 2020 | Sold | $154,900 | MRED MLS |
| 22 Aug, 2020 | Under contract | $158,000 | MRED MLS |
| 17 Aug, 2020 | Listed for sale | $158,000 | MRED MLS |
Room Specifics
Total Bedrooms: 3
Bedrooms Above Ground: 3
Bedrooms Below Ground: 0
Dimensions: —
Floor Type: Hardwood
Dimensions: —
Floor Type: Hardwood
Full Bathrooms: 2
Bathroom Amenities: —
Bathroom in Basement: 0
Dimensions: —
Floor Type: Hardwood
Features: Eating Area-Table Space, Galley, Pantry-Closet
Dimensions: —
Floor Type: Hardwood
Rooms: Eating Area
Other Specifics
| 2 | |
| Concrete Perimeter | |
| Garage | |
| — | |
| — | |
| — | |
| Patio, End Unit | |
| Landscaped | |
| 48.9X146.1X489X146.4 | |
| — | |
| None | |
| Hardwood Floors, Laundry Hook-Up in Unit, Storage, Walk-In Closet(s) | |
| Range, Microwave, Dishwasher, Refrigerator, Washer, Dryer | |
| Not in DB | |
| — | |
| — | |
| — |
Tax History
| Year | Property Taxes |
|---|---|
| 2020 | $4,964 |
Contact Agent
Nearby Similar Homes
Nearby Sold Comparables

Contact Agent
Listing Provided By
Lincoln-Way Realty, Inc
