

25W665 Red Maple Lane, Wheaton, Illinois 60187
Subdivision > Arrowhead
Sorry, we are updating photos, please update this page in 15 minutes
$377,000
|
Sold
|
|
| Status: | Closed |
| Sqft: | 0 |
| Cost/Sqft: | — |
| Beds: | 5 |
| Baths: | 3 |
| Year Built: | — |
| Property Taxes: | $5,871 |
| Days On Market: | 6248 |
| Lot Size: | 0,00 |
Description
Location, Location, Location. NOT a short sale! Estate Sale. Great Space with new furnace/AC '06, New tile '03, new roof '97. Come and see this Space....5 bedrooms and 3 full baths, basement w/fireplace and lots of room to finish. Beautiful screened in porch and wooded private backyard....Priced to sell!
Property Specifics
| Single Family | |
| — | |
| Traditional | |
| — | |
| Full, Walkout | |
| Cedar | |
| Asphalt | |
| — | |
| No | |
| 0 |
| Du Page | |
| Arrowhead | |
| 0 / Not Applicable | |
| None | |
| Lake Michigan | |
| Public Sewer | |
| Central Air, Window/Wall Units - 3+ | |
| Natural Gas | |
| 07338714 | |
| 0529302012 |
Nearby Schools
| NAME: | DISTRICT: | DISTANCE: | |
|---|---|---|---|
|
Grade School
Wiesbrook Elementary School |
200 | — | |
|
Middle School
Hubble Middle School |
200 | Not in DB | |
|
High School
Wheaton Warrenville South H S |
200 | Not in DB | |
Property History
| DATE: | EVENT: | PRICE: | SOURCE: |
|---|---|---|---|
| 30 Dec, 2009 | Sold | $377,000 | MRED MLS |
| 20 Nov, 2009 | Under contract | $410,000 | MRED MLS |
| 1 Oct, 2009 | Listed for sale | $410,000 | MRED MLS |
Sorry, we are updating photos, please update this page in 15 minutes
Room Specifics
All Bedroom Info:
Total Bedrooms: 5
Bedrooms Above Ground: 5
Bedrooms Below Ground: 0
Total Bedrooms: 5
Bedrooms Above Ground: 5
Bedrooms Below Ground: 0
Second Bedroom Info:
Dimensions: —
Location: —Dimensions: —
Floor Type: Carpet
Third Bedroom Info:
Dimensions: —
Location: —Dimensions: —
Floor Type: Carpet
Fourth Bedroom Info:
Dimensions: —
Location: —Dimensions: —
Floor Type: Carpet
Bathroom Info:
Full Bathrooms: 3
Partial Bathrooms: —Full Bathrooms: 3
Bathroom Amenities: —
Bathroom in Basement: 0
Dining Room Info:
Dimensions: —
Location: —Dimensions: —
Floor Type: Carpet
Kitchen Info:
Dimensions: —
Location: —Dimensions: —
Floor Type: Ceramic Tile
Features: Eating Area-Breakfast Bar, Eating Area-Table Space, Pantry-Closet
Living Room Info:
Dimensions: —
Location: —Dimensions: —
Floor Type: Carpet
Family Room Info:
Dimensions: —
Location: —Dimensions: —
Floor Type: Ceramic Tile
Additional Rooms Info:
Rooms: Bedroom 5, Enclosed Porch, Gallery, Recreation Room
Basement: Full, WalkoutRooms: Bedroom 5, Enclosed Porch, Gallery, Recreation Room
Other Specifics
| 2 | |
| Concrete Perimeter | |
| Garage | |
| — | |
| — | |
| — | |
| Patio, Porch Screened | |
| Landscaped | |
| 90X145 | |
| — | |
| Full | |
| First Floor Bedroom | |
| Range, Dishwasher, Refrigerator, Washer, Dryer | |
| Not in DB | |
| Clubhouse, Street Lights, Street Paved | |
| — | |
| Gas Log, Gas Starter |
Tax History
| Year | Property Taxes |
|---|---|
| 2009 | $5,871 |
Contact Agent
Nearby Similar Homes
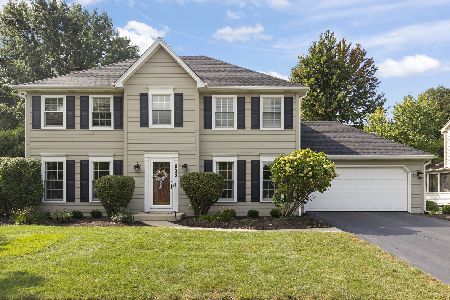

Nearby Sold Comparables
25W675 Red Maple Lane, Wheaton, Illinois 60189
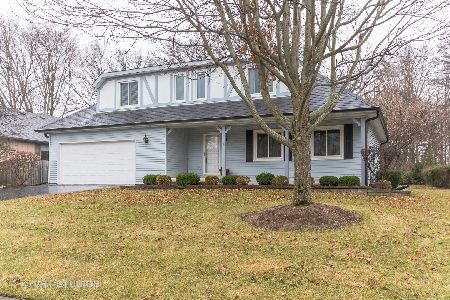
Sold
$389,000
4 beds / 2.1 baths / 2,160 ft2
Single Family / Built: 1975
2425
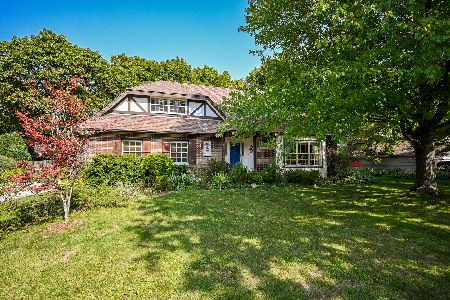
25W644 Summerfield Court, Wheaton, Illinois 60189

Sold
$639,000
4 beds / 2.1 baths / 2,536 ft2
Single Family / Built: 1981
1607

Contact Agent
Listing Provided By
RE/MAX Suburban
