

26 Kleggstone, Bloomington, Illinois 61704
Subdivision > Garling Heights
Sorry, we are updating photos, please update this page in 15 minutes
$287,900
|
Sold
|
|
| Status: | Closed |
| Sqft: | 3,061 |
| Cost/Sqft: | $96 |
| Beds: | 4 |
| Baths: | 4 |
| Year Built: | 1995 |
| Property Taxes: | $7,182 |
| Days On Market: | 3899 |
| Lot Size: | 0,00 |
Description
Perfect location and size! This spacious 4000 finished square foot house is located close to everything. From the 25x17 kitchen to the 43x13 lower family room there's plenty of space to spread out. You can enjoy the backyard from the hot tub on the covered porch or the bright and open 4 seasons room. High ceilings & wood floors on the main floor. Impressive entrance! New roof in 2013, new appliances 2015-16. Egress added in basement for potential 5th bedroom. Northpoint/Kingsley/Normal Community.
Property Specifics
| Single Family | |
| — | |
| Traditional | |
| 1995 | |
| Full | |
| Vinyl Siding, Brick | |
| — | |
| — | |
| No | |
| — |
| Mc Lean | |
| Garling Heights | |
| — / Not Applicable | |
| — | |
| Public | |
| Public Sewer | |
| Central Air | |
| Forced Air, Natural Gas | |
| 10207239 | |
| 311425103003 |
Nearby Schools
| NAME: | DISTRICT: | DISTANCE: | |
|---|---|---|---|
|
Grade School
Northpoint Elementary |
5 | — | |
|
Middle School
Kingsley Jr High |
5 | Not in DB | |
|
High School
Normal Community High School |
5 | Not in DB | |
Property History
| DATE: | EVENT: | PRICE: | SOURCE: |
|---|---|---|---|
| 15 Apr, 2016 | Sold | $287,900 | MRED MLS |
| 4 Mar, 2016 | Under contract | $293,500 | MRED MLS |
| 27 Feb, 2016 | Listed for sale | $293,500 | MRED MLS |
Sorry, we are updating photos, please update this page in 15 minutes
Room Specifics
All Bedroom Info:
Total Bedrooms: 4
Bedrooms Above Ground: 4
Bedrooms Below Ground: 0
Total Bedrooms: 4
Bedrooms Above Ground: 4
Bedrooms Below Ground: 0
Second Bedroom Info:
Dimensions: —
Location: —Dimensions: —
Floor Type: Carpet
Third Bedroom Info:
Dimensions: —
Location: —Dimensions: —
Floor Type: Carpet
Fourth Bedroom Info:
Dimensions: —
Location: —Dimensions: —
Floor Type: Carpet
Bathroom Info:
Full Bathrooms: 4
Partial Bathrooms: 1Full Bathrooms: 4
Bathroom Amenities: Whirlpool
Bathroom in Basement: 1
Dining Room Info:
Dimensions: —
Location: —Dimensions: —
Floor Type: Hardwood
Kitchen Info:
Dimensions: —
Location: —Dimensions: —
Floor Type: Hardwood
Features: Eating Area-Table Space, Pantry-Closet
Laundry Room Info:
Dimensions: —
Location: —Dimensions: —
Floor Type: Vinyl
Living Room Info:
Dimensions: —
Location: —Dimensions: —
Floor Type: Carpet
Family Room Info:
Dimensions: —
Location: —Dimensions: —
Floor Type: Hardwood
Additional Rooms Info:
Rooms: Other Room, Family Room, Foyer
Basement: FullRooms: Other Room, Family Room, Foyer
Other Specifics
| 3 | |
| — | |
| Garage | |
| — | |
| — | |
| — | |
| Patio, Porch | |
| Mature Trees, Landscaped | |
| 110X120 | |
| — | |
| Full | |
| Vaulted/Cathedral Ceilings, Built-in Features, Walk-In Closet(s) | |
| Dishwasher, Refrigerator, Range | |
| Not in DB | |
| — | |
| — | |
| Gas Log, Attached Fireplace Doors/Screen |
Tax History
| Year | Property Taxes |
|---|---|
| 2016 | $7,182 |
Contact Agent
Nearby Similar Homes



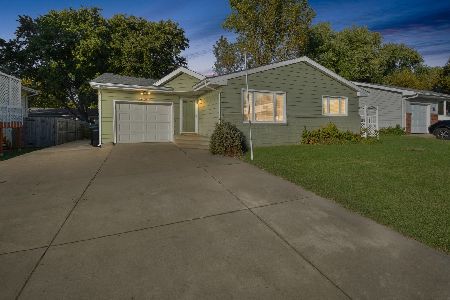
Nearby Sold Comparables
28 Kleggstone, Bloomington, Illinois 61704

Sold
$229,900
4 beds / 2.1 baths / 2,693 ft2
Single Family / Built: 1995
3411
24 Kleggstone Circle, Bloomington, Illinois 61704

Sold
$300,000
4 beds / 3.1 baths / 3,620 ft2
Single Family / Built: 1994
1633
12 Hodgehaven Circle, Bloomington, Illinois 61704
Sold
$205,000
4 beds / 2.1 baths / 3,819 ft2
Single Family / Built: 1997
2672
12 Hodgehaven Circle, Bloomington, Illinois 61704

Sold
$334,900
4 beds / 2.1 baths / 3,819 ft2
Single Family / Built: 1997
1527
22 Kleggstone Circle, Bloomington, Illinois 61704
Sold
$298,900
4 beds / 3.1 baths / 2,636 ft2
Single Family / Built: 1995
3198
30 Kleggstone, Normal, Illinois 61704
Sold
$254,900
4 beds / 3.1 baths / 2,387 ft2
Single Family / Built: 1995
5202
Contact Agent
Listing Provided By
Crowne Realty
