

26 Ridgefield Lane, Burr Ridge, Illinois 60527


$880,000
|
Sold
|
|
| Status: | Closed |
| Sqft: | 5,953 |
| Cost/Sqft: | $151 |
| Beds: | 4 |
| Baths: | 5 |
| Year Built: | 1998 |
| Property Taxes: | $15,837 |
| Days On Market: | 2319 |
| Lot Size: | 0,30 |
Description
If you want the best schools, read on. Elm elementary school (District 181). Hinsdale Middle School. Hinsdale Central High School. 26 Ridgefield is an extraordinarily well-maintained and updated custom home. It's completely current and fresh-looking. With 3917 square feet plus a finished lower level, it's so much larger than anything else in its class. Excellent ceiling height. Open floor plan. Decadent master suite with two walk-in closets. Extra clean and move-in ready. Driveway is wide enough to easily park a 3rd car.
Property Specifics
| Single Family | |
| — | |
| — | |
| 1998 | |
| Full | |
| Stucco, Stone | |
| — | |
| — | |
| No | |
| 0.3 |
| Du Page | |
| — | |
| 0 / Not Applicable | |
| None | |
| Lake Michigan | |
| Public Sewer | |
| Central Air | |
| Natural Gas, Forced Air | |
| 10756168 | |
| 0924200072 |
Nearby Schools
| NAME: | DISTRICT: | DISTANCE: | |
|---|---|---|---|
|
Grade School
Elm Elementary School |
181 | — | |
|
Middle School
Hinsdale Middle School |
181 | Not in DB | |
|
High School
Hinsdale Central High School |
86 | Not in DB | |
Property History
| DATE: | EVENT: | PRICE: | SOURCE: |
|---|---|---|---|
| 14 Aug, 2020 | Sold | $880,000 | MRED MLS |
| 3 Jul, 2020 | Under contract | $899,000 | MRED MLS |
| 22 Jun, 2020 | Listed for sale | $899,000 | MRED MLS |


Room Specifics
All Bedroom Info:
Total Bedrooms: 5
Bedrooms Above Ground: 4
Bedrooms Below Ground: 1
Total Bedrooms: 5
Bedrooms Above Ground: 4
Bedrooms Below Ground: 1
Second Bedroom Info:
Dimensions: —
Location: —Dimensions: —
Floor Type: Carpet
Third Bedroom Info:
Dimensions: —
Location: —Dimensions: —
Floor Type: Carpet
Fourth Bedroom Info:
Dimensions: —
Location: —Dimensions: —
Floor Type: Carpet
Bathroom Info:
Full Bathrooms: 5
Partial Bathrooms: 1Full Bathrooms: 5
Bathroom Amenities: Whirlpool, Separate Shower, Double Sink
Bathroom in Basement: 1
Dining Room Info:
Dimensions: —
Location: —Dimensions: —
Floor Type: Hardwood
Kitchen Info:
Dimensions: —
Location: —Dimensions: —
Floor Type: Hardwood
Features: Eating Area-Breakfast Bar, Eating Area-Table Space, Island
Laundry Room Info:
Dimensions: —
Location: —Dimensions: —
Floor Type: Hardwood
Living Room Info:
Dimensions: —
Location: —Dimensions: —
Floor Type: Hardwood
Family Room Info:
Dimensions: —
Location: —Dimensions: —
Floor Type: Carpet
Additional Rooms Info:
Rooms: Office, Recreation Room, Game Room, Exercise Room, Bedroom 5, Storage, Foyer
Basement: FullRooms: Office, Recreation Room, Game Room, Exercise Room, Bedroom 5, Storage, Foyer
Other Specifics
| 2 | |
| — | |
| Garage, Space/s | |
| — | |
| — | |
| — | |
| Patio, Invisible Fence | |
| — | |
| 103 X 129 | |
| — | |
| Full | |
| Vaulted/Cathedral Ceilings, Skylight(s), Bar-Dry, Bar-Wet, Hardwood Floors, First Floor Laundry, Walk-In Closet(s) | |
| Double Oven, Range, Microwave, Dishwasher, Refrigerator, Washer, Dryer, Disposal, Trash Compactor | |
| Not in DB | |
| — | |
| — | |
| — |
Tax History
| Year | Property Taxes |
|---|---|
| 2020 | $15,837 |
Contact Agent
Nearby Similar Homes
51 Chesterfield Court, Burr Ridge, Illinois 60527
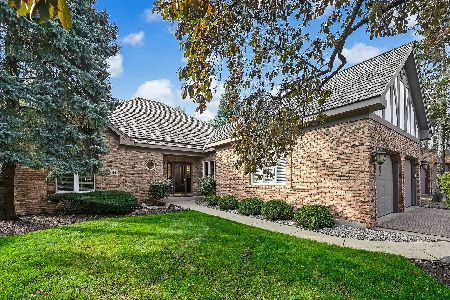
For Sale
$975,000
3 beds / 3.0 baths / 2,475 ft2
Single Family / Built: 1996
16
8112 Park Avenue, Burr Ridge, Illinois 60527
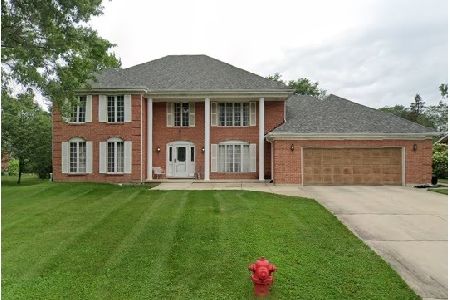
For Sale
$600,000
5 beds / 2.1 baths / 3,727 ft2
Single Family / Built: 1984
9
Nearby Sold Comparables
49 Ridgefield Lane, Burr Ridge, Illinois 60527

Sold
$1,199,000
4 beds / 5.1 baths / 4,933 ft2
Single Family / Built: 1995
2436
52 Chesterfield Court, Burr Ridge, Illinois 60527
Sold
$525,000
3 beds / 2.1 baths / 2,885 ft2
Single Family / Built: 1995
2771
35 Lancaster Court, Burr Ridge, Illinois 60527
Sold
$579,900
2 beds / 3.0 baths / 2,380 ft2
Single Family / Built: 1994
6665
34 Lancaster Court, Burr Ridge, Illinois 60527
Sold
$597,000
2 beds / 2.0 baths / 2,125 ft2
Single Family / Built: 1995
4275
51 Chesterfield Court, Burr Ridge, Illinois 60527
Sold
$575,000
3 beds / 3.0 baths / 2,475 ft2
Single Family / Built: 1996
2686
Contact Agent
Listing Provided By
@properties
