

260 Chestnut Street, Near North Side, Chicago, Illinois 60611


$475,000
|
Sold
|
|
| Status: | Closed |
| Sqft: | 1,350 |
| Cost/Sqft: | $355 |
| Beds: | 2 |
| Baths: | 2 |
| Year Built: | 1965 |
| Property Taxes: | $5,644 |
| Lot Size: | 0,00 |
Description
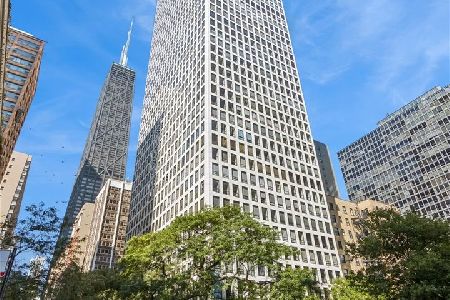
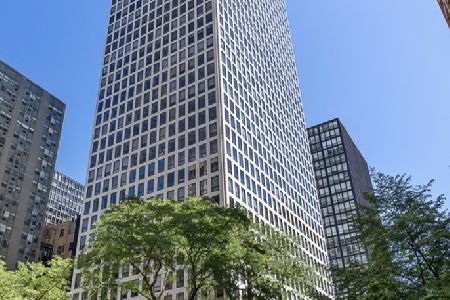
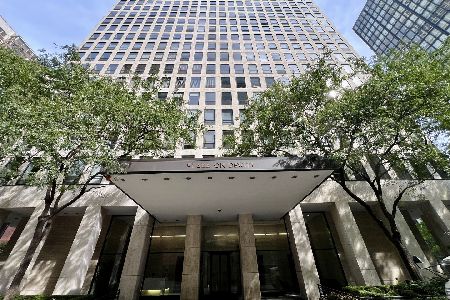
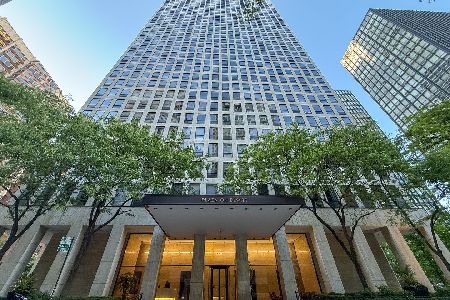
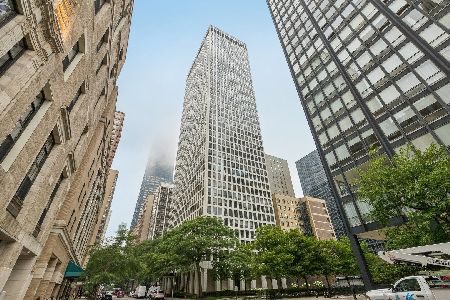
SPECTACULAR HIGH-FLOOR 2-BEDROOM, 2-BATH RESIDENCE WITH BEAUTIFUL LAKE VIEWS FROM EVERY ROOM! Floor-to-ceiling windows fill the home with natural light and showcase the incredible views. The thoughtfully custom-designed kitchen opens to the spacious living and dining areas, featuring gorgeous hardwood floors & marble throughout. The primary suite offers a generous walk-in closet and a luxurious natural stone bath. The large second bedroom, ample closet space, and private storage are included. Attached garage valet rental parking is available. Plaza on DeWitt is a full-amenity Streeterville building offering a rooftop pool and sundeck, fitness center, and 24-hour door staff. Unbeatable location just steps from Lake Michigan and its beaches, the Magnificent Mile, world-class shopping and dining, Northwestern Memorial Hospital, Shirley Ryan AbilityLab, and Northwestern University. A gorgeous home with views, space, and one of Chicago's most desirable locations!
Property Specifics
| Condos/Townhomes | |
| 46 | |
| — | |
| 1965 | |
| None | |
| Concrete | |
| — | |
| — | |
| No | |
| Yes | |
| — |
| Cook | |
| Plaza On Dewitt | |
| 1246 / Monthly | |
| Heat, Air Conditioning, Water, Insurance, Doorman, TV/Cable, Exterior Maintenance, Lawn Care, Scavenger, Snow Removal, Internet | |
| Lake Michigan | |
| Public Sewer | |
| Central Air | |
| Forced Air, Indv Controls | |
| 12756107 | |
| 17032220231367 |


Room Specifics
Total Bedrooms: 2
Bedrooms Above Ground: 2
Bedrooms Below Ground: 0
Dimensions: 12X16
Floor Type: Hardwood
Dimensions: 11X14
Floor Type: Hardwood
Full Bathrooms: 2
Bathroom Amenities: Double Sink, No Tub
Bathroom in Basement: 0
Dimensions: 8X10
Floor Type: Hardwood
Dimensions: 9X11
Floor Type: Marble
Features: Pantry-Butler
Dimensions: 19X16
Floor Type: Hardwood
Rooms: Foyer
Name: Foyer
Dimensions: 4X17
Floor Type: —
Other Specifics
| 1 | |
| — | |
| Heated Garage, Leased, Attached, Garage | |
| — | |
| Hardwood | |
| Deck | |
| In Ground | |
| Roof Deck | |
| — | |
| COMMON | |
| — | |
| Full | |
| Elevator, Storage | |
| Range, Microwave, Dishwasher, Refrigerator, Wine Refrigerator | |
| Not in DB | |
| — | |
| Door Person, Coin Laundry, Elevator in Residence, Exercise Room, Storage, Health Club, Party Room, Sundeck, Pool, Receiving Room, Service Elevator(s), Valet/Cleaner | |
| — |
Contact Agent
Nearby Similar Homes

Nearby Sold Comparables

Contact Agent
Listing Provided By
Century 21 S.G.R., Inc.
