

260 Huntwyck Court, Schaumburg, Illinois 60173
Subdivision > Haverford
Sorry, we are updating photos, please update this page in 15 minutes
$330,000
|
Sold
|
|
| Status: | Closed |
| Sqft: | 2,000 |
| Cost/Sqft: | $172 |
| Beds: | 3 |
| Baths: | 3 |
| Year Built: | 1989 |
| Property Taxes: | $7,124 |
| Days On Market: | 4188 |
| Lot Size: | 0,00 |
Description
Spacious Single Family Living With All The Conveniences Of An Association ~ Peaceful Location in the Ideal East Schaumburg Setting ~ Main Floor Master Suite w/WIC, Whirlpool, Double Sinks & Separate Shower ~ Second Floor Features 2 More Large Bedrooms (One Could Be a 2nd Master) ~ Bright Expansive Loft w/Skylights ~ Oversized Kitchen Opens to Family Room w/Fireplace ~ 2 Separate Patios Overlook Exquisite Gardens!
Property Specifics
| Single Family | |
| — | |
| Contemporary | |
| 1989 | |
| None | |
| Vinyl Siding, Brick | |
| Asphalt | |
| ENDICOTT | |
| No | |
| — |
| Cook | |
| Haverford | |
| 256 / Monthly | |
| Insurance, TV/Cable, Exterior Maintenance, Lawn Care, Scavenger, Snow Removal | |
| Public | |
| Public Sewer | |
| Central Air | |
| Natural Gas, Forced Air | |
| 08915484 | |
| 07242070130000 |
Nearby Schools
| NAME: | DISTRICT: | DISTANCE: | |
|---|---|---|---|
|
Grade School
Adolph Link Elementary School |
54 | — | |
|
Middle School
Margaret Mead Junior High School |
54 | Not in DB | |
|
High School
J B Conant High School |
211 | Not in DB | |
Property History
| DATE: | EVENT: | PRICE: | SOURCE: |
|---|---|---|---|
| 16 Jun, 2015 | Sold | $330,000 | MRED MLS |
| 9 May, 2015 | Under contract | $344,900 | MRED MLS |
| 7 May, 2015 | Listed for sale | $344,900 | MRED MLS |
Sorry, we are updating photos, please update this page in 15 minutes
Room Specifics
All Bedroom Info:
Total Bedrooms: 3
Bedrooms Above Ground: 3
Bedrooms Below Ground: 0
Total Bedrooms: 3
Bedrooms Above Ground: 3
Bedrooms Below Ground: 0
Second Bedroom Info:
Dimensions: —
Location: —Dimensions: —
Floor Type: Carpet
Third Bedroom Info:
Dimensions: —
Location: —Dimensions: —
Floor Type: Carpet
Bathroom Info:
Full Bathrooms: 3
Partial Bathrooms: 1Full Bathrooms: 3
Bathroom Amenities: Whirlpool, Separate Shower, Double Sink
Bathroom in Basement: —
Dining Room Info:
Dimensions: —
Location: —Dimensions: —
Floor Type: Carpet
Kitchen Info:
Dimensions: —
Location: —Dimensions: —
Floor Type: Carpet
Features: Eating Area-Breakfast Bar, Eating Area-Table Space, Island
Laundry Room Info:
Dimensions: —
Location: —Dimensions: —
Floor Type: Other
Living Room Info:
Dimensions: —
Location: —Dimensions: —
Floor Type: Carpet
Family Room Info:
Dimensions: —
Location: —Dimensions: —
Floor Type: Carpet
Additional Rooms Info:
Rooms: Loft
Basement: NoneRooms: Loft
Other Specifics
| 2 | |
| Concrete Perimeter | |
| Garage | |
| — | |
| — | |
| — | |
| Patio, Storms/Screens | |
| Cul-De-Sac, Landscaped | |
| 60X95 | |
| — | |
| Full | |
| Vaulted/Cathedral Ceilings, Skylight(s), Hardwood Floors, First Floor Bedroom, First Floor Laundry, First Floor Full Bath | |
| Range, Microwave, Dishwasher, Refrigerator, Washer, Dryer, Disposal | |
| Not in DB | |
| Sidewalks, Street Lights, Street Paved | |
| — | |
| Attached Fireplace Doors/Screen, Gas Log |
Tax History
| Year | Property Taxes |
|---|---|
| 2015 | $7,124 |
Contact Agent
Nearby Similar Homes
1624 Columbine Drive, Schaumburg, Illinois 60173
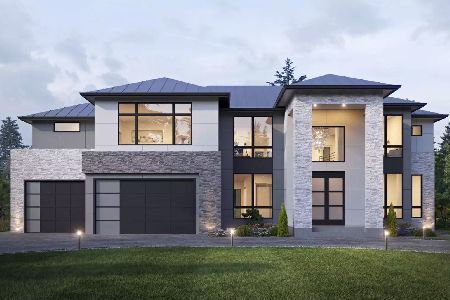
For Sale
$1,990,000
4 beds / 5.1 baths / 4,000 ft2
Single Family / Built: 2027
129
124 Corsaire Lane, Schaumburg, Illinois 60173
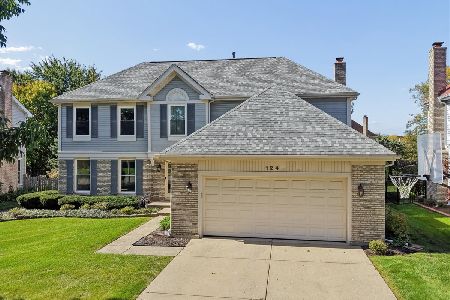
For Sale
$875,000
4 beds / 3.1 baths / 2,615 ft2
Single Family / Built: 1991
17
127 Michelle Place, Schaumburg, Illinois 60173
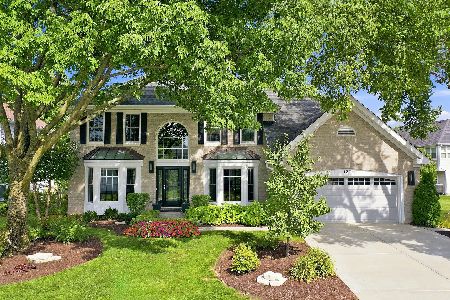
For Sale
$949,000
4 beds / 3.1 baths / 3,050 ft2
Single Family / Built: 1992
59
Nearby Sold Comparables


1532 Petersham Lane, Schaumburg, Illinois 60173
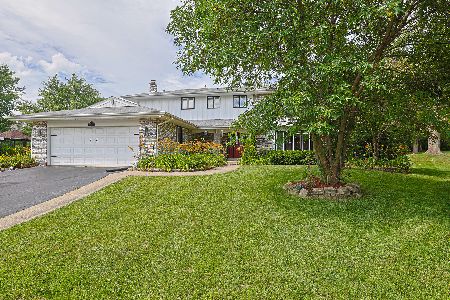
Sold
$675,000
4 beds / 4.1 baths / 3,157 ft2
Single Family / Built: 1978
486
Contact Agent
Listing Provided By
Coldwell Banker Residential Brokerage
