

260 Old Darby Lane, Winthrop Harbor, Illinois 60096
Subdivision > Covenant Cove
Sorry, we are updating photos, please update this page in 15 minutes
$208,000
|
Sold
|
|
| Status: | Closed |
| Sqft: | 1,848 |
| Cost/Sqft: | $116 |
| Beds: | 3 |
| Baths: | 3 |
| Year Built: | 1993 |
| Property Taxes: | $7,440 |
| Days On Market: | 5386 |
| Lot Size: | 0,44 |
Description
Meticulously maintained custom ranch with lovely open floor plan. Newer counters,breakfast bar,formal dining,newer wood laminate floors,skylights,vaulted ceiling...great room hosts family room warmed with fireplace,elegant living room and full finished gorgeous basement with den,rec room,storage,built in bar,exercise area.Attached screened porch(10k!),3CAR GARAGE,fenced yard,brick patio, priced to sell!
Property Specifics
| Single Family | |
| — | |
| Ranch | |
| 1993 | |
| Full | |
| Cedar | |
| Asphalt | |
| RANCH | |
| No | |
| 0.44 |
| Lake | |
| Covenant Cove | |
| 0 / Not Applicable | |
| None | |
| Public | |
| Public Sewer | |
| Central Air | |
| Natural Gas, Forced Air | |
| 08001168 | |
| 04043010430000 |
Nearby Schools
| NAME: | DISTRICT: | DISTANCE: | |
|---|---|---|---|
|
Grade School
Westfield School |
1 | — | |
|
Middle School
North Prairie Junior High School |
1 | Not in DB | |
|
High School
Zion-benton Twnshp Hi School |
126 | Not in DB | |
Property History
| DATE: | EVENT: | PRICE: | SOURCE: |
|---|---|---|---|
| 17 May, 2012 | Sold | $208,000 | MRED MLS |
| 9 Apr, 2012 | Under contract | $214,900 | MRED MLS |
| 22 Feb, 2012 | Listed for sale | $214,900 | MRED MLS |
Sorry, we are updating photos, please update this page in 15 minutes
Room Specifics
All Bedroom Info:
Total Bedrooms: 3
Bedrooms Above Ground: 3
Bedrooms Below Ground: 0
Total Bedrooms: 3
Bedrooms Above Ground: 3
Bedrooms Below Ground: 0
Second Bedroom Info:
Dimensions: —
Location: —Dimensions: —
Floor Type: Carpet
Third Bedroom Info:
Dimensions: —
Location: —Dimensions: —
Floor Type: Carpet
Bathroom Info:
Full Bathrooms: 3
Partial Bathrooms: 0Full Bathrooms: 3
Bathroom Amenities: Separate Shower, Double Sink, Soaking Tub
Bathroom in Basement: 1
Dining Room Info:
Dimensions: —
Location: —Dimensions: —
Floor Type: Wood Laminate
Kitchen Info:
Dimensions: —
Location: —Dimensions: —
Floor Type: Wood Laminate
Living Room Info:
Dimensions: —
Location: —Dimensions: —
Floor Type: Wood Laminate
Family Room Info:
Dimensions: —
Location: —Dimensions: —
Floor Type: Vinyl
Additional Rooms Info:
Rooms: Den, Exercise Room
Basement: FullRooms: Den, Exercise Room
Other Specifics
| 3 | |
| Concrete Perimeter | |
| Garage | |
| — | |
| — | |
| — | |
| Patio, Porch, Storms/Screens | |
| Corner Lot, Fenced Yard, Irregular Lot, Landscaped | |
| 69.79X58X37.21X78.84X115X1 | |
| Full | |
| Full | |
| Skylight(s), Bar-Wet, Wood Laminate Floors, First Floor Bedroom | |
| Range, Microwave, Dishwasher, Refrigerator, Washer, Dryer | |
| Not in DB | |
| — | |
| — | |
| Attached Fireplace Doors/Screen, Gas Starter |
Tax History
| Year | Property Taxes |
|---|---|
| 2012 | $7,440 |
Contact Agent
Nearby Similar Homes
436 North Avenue, Winthrop Harbor, Illinois 60096
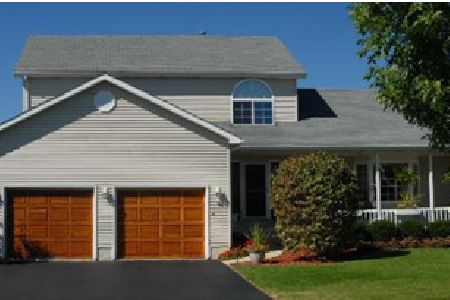
For Sale
$400,000
3 beds / 3.1 baths / 3,400 ft2
Single Family / Built: 1996
18
230 English Lane, Winthrop Harbor, Illinois 60096

For Sale
$485,000
4 beds / 2.1 baths / 2,718 ft2
Single Family / Built: 2006
73
42886 Washington Avenue, Winthrop Harbor, Illinois 60096
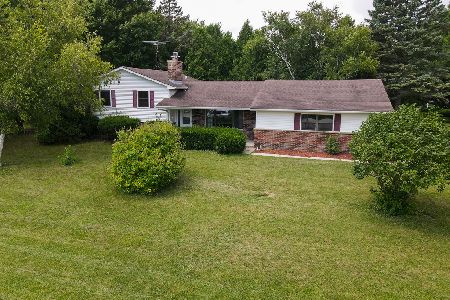
For Sale
$399,988
4 beds / 2.0 baths / 1,480 ft2
Single Family / Built: 1978
99
0 Garnett Avenue, Winthrop Harbor, Illinois 60096
For Sale
$399,900
3 beds / 2.0 baths / 1,261 ft2
Single Family / Built: 2026
137
Nearby Sold Comparables
Winthrop Harbor, Illinois 60096

Sold
$249,900
3 beds / 2.1 baths / 1,673 ft2
Single Family / Built: 1993
7129
300 Fairhaven Drive, Winthrop Harbor, Illinois 60096

Sold
$349,900
4 beds / 2.1 baths / 3,576 ft2
Single Family / Built: 1991
919
265 Old Darby Lane, Winthrop Harbor, Illinois 60096

Sold
$360,000
3 beds / 3.0 baths / 1,976 ft2
Single Family / Built: 1993
659
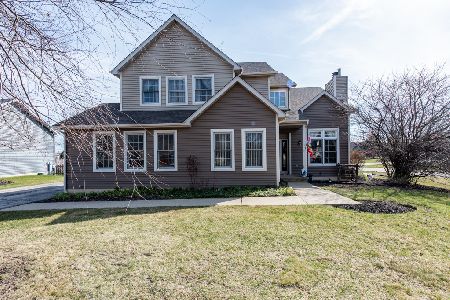
301 Old Darby Lane, Winthrop Harbor, Illinois 60096
Sold
$247,000
4 beds / 3.1 baths / 2,250 ft2
Single Family / Built: 1996
4634
Contact Agent
Listing Provided By
RE/MAX Showcase
