

2600 9th Parkway, Waukegan, Illinois 60085
Subdivision > Drobnick Estates
Sorry, we are updating photos, please update this page in 15 minutes
$108,000
|
Sold
|
|
| Status: | Closed |
| Sqft: | 1,932 |
| Cost/Sqft: | $67 |
| Beds: | 4 |
| Baths: | 3 |
| Year Built: | 1966 |
| Property Taxes: | $5,668 |
| Days On Market: | 5888 |
| Lot Size: | 0,00 |
Description
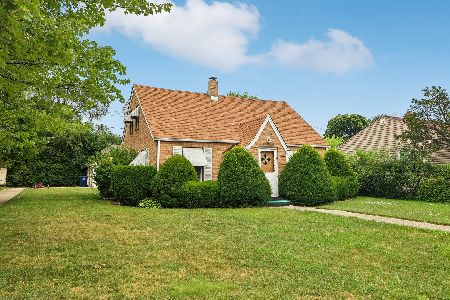
Solid Home Located in Sought-After Drobnick Estates. Spacious Living Rm w/Woodburning FP, Large Eat-in-Kitchen, Generous-Sized Bedrooms w/Excellent Closet Space, Full Bsmt has Full Bath*1BR,1 Bath Apt. Above Gar., Sep Entrance or Enter Thru Gar, Fully Applianced Kitchen & Huge LR*Home as newer windows throughout, Low/No-Maintenance Ext(Brick & Vinyl w/Alum Soffits & Facia). Oversized 2.5 Car Gar w/Concrete Drive.
Property Specifics
| Single Family | |
| — | |
| — | |
| 1966 | |
| Full | |
| Aluminum/Vinyl/Steel Siding, Brick | |
| Asphalt | |
| — | |
| No | |
| — |
| Lake | |
| Drobnick Estates | |
| 0 / Not Applicable | |
| None | |
| Public | |
| Public Sewer | |
| Window/Wall Units - 2 | |
| Natural Gas, Steam, Baseboard | |
| 07635963 | |
| 08304210150000 |
Nearby Schools
| NAME: | DISTRICT: | DISTANCE: | |
|---|---|---|---|
|
Grade School
Lyon Magnet Elementary School |
60 | — | |
|
Middle School
Thomas Jefferson Middle School |
60 | Not in DB | |
|
High School
Waukegan High School |
60 | Not in DB | |
Property History
| DATE: | EVENT: | PRICE: | SOURCE: |
|---|---|---|---|
| 3 May, 2011 | Sold | $108,000 | MRED MLS |
| 12 Feb, 2011 | Under contract | $129,500 | MRED MLS |
| — | Last price change | $159,900 | MRED MLS |
| 16 Sep, 2010 | Listed for sale | $159,900 | MRED MLS |
Sorry, we are updating photos, please update this page in 15 minutes
Room Specifics
All Bedroom Info:
Total Bedrooms: 4
Bedrooms Above Ground: 4
Bedrooms Below Ground: 0
Total Bedrooms: 4
Bedrooms Above Ground: 4
Bedrooms Below Ground: 0
Second Bedroom Info:
Dimensions: —
Location: —Dimensions: —
Floor Type: Hardwood
Third Bedroom Info:
Dimensions: —
Location: —Dimensions: —
Floor Type: Hardwood
Fourth Bedroom Info:
Dimensions: —
Location: —Dimensions: —
Floor Type: Hardwood
Bathroom Info:
Full Bathrooms: 3
Partial Bathrooms: 0Full Bathrooms: 3
Bathroom Amenities: —
Bathroom in Basement: 1
Kitchen Info:
Dimensions: —
Location: —Dimensions: —
Floor Type: Vinyl
Features: Eating Area-Breakfast Bar, Eating Area-Table Space
Living Room Info:
Dimensions: —
Location: —Dimensions: —
Floor Type: Carpet
Family Room Info:
Dimensions: —
Location: —Dimensions: —
Floor Type: Hardwood
Additional Rooms Info:
Rooms: Kitchen, Workshop
Basement: FullRooms: Kitchen, Workshop
Other Specifics
| 2 | |
| Concrete Perimeter | |
| Garage | |
| — | |
| — | |
| — | |
| — | |
| Wooded | |
| 65 X 133 | |
| Pull Down Stair,Unfinished | |
| None | |
| First Floor Bedroom, In-Law Arrangement | |
| Range, Dishwasher, Refrigerator, Washer, Dryer | |
| Not in DB | |
| Sidewalks, Street Lights, Street Paved | |
| — | |
| Wood Burning |
Tax History
| Year | Property Taxes |
|---|---|
| 2011 | $5,668 |
Contact Agent
Nearby Similar Homes
2218 Pearsall Parkway, Waukegan, Illinois 60085
For Sale
$259,000
3 beds / 1.1 baths / 2,164 ft2
Single Family / Built: 1959
13
Nearby Sold Comparables
2518 9th Parkway, Waukegan, Illinois 60085

Sold
$70,000
3 beds / 1.0 baths / 1,136 ft2
Single Family / Built: 1959
4832
815 Mcaree Road, Waukegan, Illinois 60085
Sold
$63,000
2 beds / 1.0 baths / 1,012 ft2
Single Family / Built: 1940
4156
815 Mcaree Road, Waukegan, Illinois 60085
Sold
$115,000
2 beds / 1.0 baths / 1,012 ft2
Single Family / Built: 1940
2523
830 Mcaree Road, Waukegan, Illinois 60085
Sold
$119,888
4 beds / 2.2 baths / 3,159 ft2
Single Family / Built: 1968
5373
821 Willow Avenue, Waukegan, Illinois 60085
Sold
$295,000
4 beds / 4.1 baths / 2,800 ft2
Single Family / Built: 2007
5832
Contact Agent
Listing Provided By
Baird & Warner
