

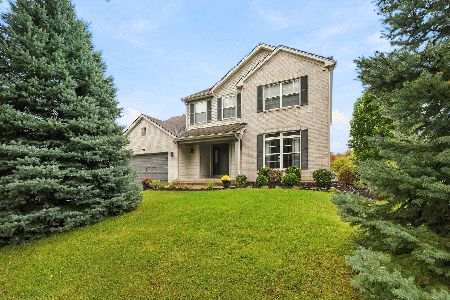
26001 Canal Road, Minooka, Illinois 60447
Sorry, we are updating photos, please update this page in 15 minutes
$350,000
|
Sold
|
|
| Status: | Closed |
| Sqft: | 3,196 |
| Cost/Sqft: | $116 |
| Beds: | 3 |
| Baths: | 4 |
| Year Built: | 1991 |
| Property Taxes: | $6,976 |
| Days On Market: | 4127 |
| Lot Size: | 3,50 |
Description
Distinctive 3-BR home on 3.5 picturesque wooded acres. Welcoming kitchen and gathering room has granite counters, extra prep sink at island, and wood burning fireplace. Great room with 2nd wood burning fireplace has panoramic sliding doors that offer a fabulous view of the woods and abundant wildlife. Many extras and upgrades including oversized master suite area and a warm and comfortable professional office along with dual HVAC, heated garage and heated floors. This wonderful family home is set far out but is close to everything and is surely a must see.
Property Specifics
| Single Family | |
| — | |
| Colonial | |
| 1991 | |
| Full | |
| Vinyl Siding, Frame | |
| Asphalt | |
| — | |
| No | |
| 3.5 |
| Will | |
| — | |
| 0 / Not Applicable | |
| None | |
| Private Well | |
| Septic-Mechanical | |
| Central Air | |
| Propane, Forced Air, Sep Heating Systems - 2+ | |
| 08990890 | |
| 0410062000210000 |
Nearby Schools
| NAME: | DISTRICT: | DISTANCE: | |
|---|---|---|---|
|
Grade School
N B Galloway Elementary School |
17 | — | |
|
Middle School
Channahon Junior High School |
17 | Not in DB | |
|
High School
Minooka Community High School |
111 | Not in DB | |
Property History
| DATE: | EVENT: | PRICE: | SOURCE: |
|---|---|---|---|
| 30 Sep, 2015 | Sold | $350,000 | MRED MLS |
| 10 Aug, 2015 | Under contract | $369,900 | MRED MLS |
| 23 Jul, 2015 | Listed for sale | $369,900 | MRED MLS |
Sorry, we are updating photos, please update this page in 15 minutes
Room Specifics
All Bedroom Info:
Total Bedrooms: 3
Bedrooms Above Ground: 3
Bedrooms Below Ground: 0
Total Bedrooms: 3
Bedrooms Above Ground: 3
Bedrooms Below Ground: 0
Second Bedroom Info:
Dimensions: —
Location: —Dimensions: —
Floor Type: Carpet
Third Bedroom Info:
Dimensions: —
Location: —Dimensions: —
Floor Type: Carpet
Bathroom Info:
Full Bathrooms: 4
Partial Bathrooms: 2Full Bathrooms: 4
Bathroom Amenities: Whirlpool, Separate Shower, Double Sink
Bathroom in Basement: 0
Dining Room Info:
Dimensions: —
Location: —Dimensions: —
Floor Type: Hardwood
Kitchen Info:
Dimensions: —
Location: —Dimensions: —
Floor Type: Ceramic Tile
Features: Eating Area-Breakfast Bar, Eating Area-Table Space, Island, Pantry-Closet
Laundry Room Info:
Dimensions: —
Location: —Dimensions: —
Floor Type: Ceramic Tile
Additional Rooms Info:
Rooms: Breakfast Room, Game Room, Great Room, Office
Basement: FullRooms: Breakfast Room, Game Room, Great Room, Office
Other Specifics
| 3 | |
| Concrete Perimeter | |
| Garage, Space/s | |
| — | |
| — | |
| — | |
| Patio, Porch, Brick Paver Patio, Outdoor Fireplace | |
| Wooded | |
| 204X580X325X709 | |
| Full,Unfinished | |
| Full | |
| Hardwood Floors, Heated Floors, First Floor Laundry | |
| Double Oven, Dishwasher, Refrigerator, Washer, Dryer | |
| Not in DB | |
| Pool, Tennis Courts, Street Paved | |
| — | |
| Wood Burning, Attached Fireplace Doors/Screen, Gas Starter |
Tax History
| Year | Property Taxes |
|---|---|
| 2015 | $6,976 |
Contact Agent
Nearby Similar Homes
304 Edgewood Drive, Minooka, Illinois 60447
For Sale
$539,000
4 beds / 3.1 baths / 4,508 ft2
Single Family / Built: 2004
34
Nearby Sold Comparables
103 Northfield Drive, Minooka, Illinois 60447

Sold
$549,900
3 beds / 3.1 baths / 3,450 ft2
Single Family / Built: 2026
60
99 Northfield Drive, Minooka, Illinois 60447

Sold
$299,900
4 beds / 2.1 baths / 0 ft2
Single Family / Built: 2008
6562
117 Northfield Drive, Minooka, Illinois 60447
Sold
$268,980
3 beds / 3.0 baths / 2,519 ft2
Single Family / Built: 2006
3964
117 Northfield Drive, Minooka, Illinois 60447

Sold
$315,000
4 beds / 3.0 baths / 2,519 ft2
Single Family / Built: 2006
2385
104 Northfield Drive, Minooka, Illinois 60447

Sold
$430,000
5 beds / 3.0 baths / 2,976 ft2
Single Family / Built: 2007
149

Contact Agent
Listing Provided By
RE/MAX Ultimate Professionals
