

2602 Chesire Court, West Dundee, Illinois 60118
Subdivision > Carrington Reserve
Sorry, we are updating photos, please update this page in 15 minutes
$341,000
|
Sold
|
|
| Status: | Closed |
| Sqft: | 4,400 |
| Cost/Sqft: | $80 |
| Beds: | 3 |
| Baths: | 3 |
| Year Built: | 2002 |
| Property Taxes: | $8,945 |
| Days On Market: | 4799 |
| Lot Size: | 0,25 |
Description
Absolutely STUNNING! All the right upgrades/updates are here in this FOOLER of a Ranch! Looks small, right? WRONG. Spacious room sizes & over 2,300sqft on the main level leaves room to roam for all! Finished walk-out bsmt offers additional Rec room, HUGE Bar area, bedroom + full bath! Simply gorgeous...from top to bottom. Want more? This one backs to a preserved area w/pond! Don't delay because it will be GONE!
Property Specifics
| Single Family | |
| — | |
| Ranch | |
| 2002 | |
| Full, Walkout | |
| Brick | |
| Asphalt | |
| HANSBURY | |
| No | |
| 0.25 |
| Kane | |
| Carrington Reserve | |
| 127 / Monthly | |
| Lawn Care, Snow Removal | |
| Public | |
| Public Sewer | |
| Central Air | |
| Natural Gas, Forced Air | |
| 08438487 | |
| 0320425021 |
Nearby Schools
| NAME: | DISTRICT: | DISTANCE: | |
|---|---|---|---|
|
Grade School
Sleepy Hollow Elementary School |
300 | — | |
|
Middle School
Dundee Middle School |
300 | Not in DB | |
|
High School
Dundee-crown High School |
300 | Not in DB | |
Property History
| DATE: | EVENT: | PRICE: | SOURCE: |
|---|---|---|---|
| 12 Dec, 2013 | Sold | $341,000 | MRED MLS |
| 15 Sep, 2013 | Under contract | $350,000 | MRED MLS |
| 6 Sep, 2013 | Listed for sale | $350,000 | MRED MLS |
| 25 Nov, 2020 | Sold | $372,000 | MRED MLS |
| 14 Sep, 2020 | Under contract | $379,900 | MRED MLS |
| 11 Sep, 2020 | Listed for sale | $379,900 | MRED MLS |
Sorry, we are updating photos, please update this page in 15 minutes
Room Specifics
All Bedroom Info:
Total Bedrooms: 3
Bedrooms Above Ground: 3
Bedrooms Below Ground: 0
Total Bedrooms: 3
Bedrooms Above Ground: 3
Bedrooms Below Ground: 0
Second Bedroom Info:
Dimensions: —
Location: —Dimensions: —
Floor Type: Hardwood
Third Bedroom Info:
Dimensions: —
Location: —Dimensions: —
Floor Type: Carpet
Bathroom Info:
Full Bathrooms: 3
Partial Bathrooms: 0Full Bathrooms: 3
Bathroom Amenities: Separate Shower, Double Sink, Soaking Tub
Bathroom in Basement: 1
Dining Room Info:
Dimensions: —
Location: —Dimensions: —
Floor Type: Carpet
Kitchen Info:
Dimensions: —
Location: —Dimensions: —
Floor Type: Hardwood
Features: Eating Area-Breakfast Bar, Island
Additional Rooms Info:
Rooms: Den, Foyer, Great Room, Recreation Room, Heated Sun Room, Walk In Closet
Basement: Full, WalkoutRooms: Den, Foyer, Great Room, Recreation Room, Heated Sun Room, Walk In Closet
Other Specifics
| 2 | |
| Concrete Perimeter | |
| Garage | |
| — | |
| — | |
| — | |
| Deck | |
| Cul-De-Sac | |
| 42X87X122X115 | |
| — | |
| Full | |
| Vaulted/Cathedral Ceilings, Bar-Wet, Hardwood Floors, First Floor Bedroom, First Floor Laundry, First Floor Full Bath | |
| Range, Microwave, Dishwasher, Disposal | |
| Not in DB | |
| Sidewalks, Street Lights, Street Paved | |
| — | |
| Gas Log, Gas Starter |
Tax History
| Year | Property Taxes |
|---|---|
| 2013 | $8,945 |
| 2020 | $9,452 |
Contact Agent
Nearby Similar Homes
2872 Dartmouth Lane, West Dundee, Illinois 60118

For Sale
$520,000
4 beds / 2.1 baths / 2,270 ft2
Single Family / Built: 2004
47
1803 Paula Court, Sleepy Hollow, Illinois 60118

For Sale
$559,900
5 beds / 3.0 baths / 3,494 ft2
Single Family / Built: 1957
14
Nearby Sold Comparables
2602 Chesire Court, West Dundee, Illinois 60118

Sold
$379,900
3 beds / 3.0 baths / 4,560 ft2
Single Family / Built: 2002
2237
2603 Chesire Court, West Dundee, Illinois 60118
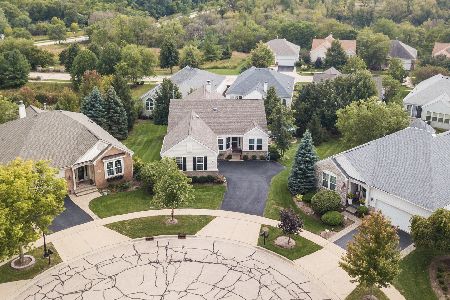
Sold
$409,000
3 beds / 2.1 baths / 1,988 ft2
Single Family / Built: 2002
1490
2606 Wessex Drive, West Dundee, Illinois 60118

Sold
$323,000
2 beds / 3.0 baths / 2,300 ft2
Single Family / Built: 2003
5638
2602 Wessex Drive, West Dundee, Illinois 60118

Sold
$449,900
2 beds / 3.0 baths / 2,910 ft2
Single Family / Built: 2002
1219
2618 Chesire Court, West Dundee, Illinois 60118
Sold
$309,900
2 beds / 3.0 baths / 2,273 ft2
Single Family / Built: 2002
4158
Contact Agent
Listing Provided By
Baird & Warner
