

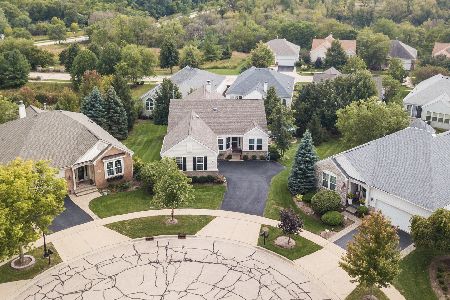
2606 Wessex Drive, West Dundee, Illinois 60118
Subdivision > Carrington Reserve
Sorry, we are updating photos, please update this page in 15 minutes
$300,000
|
Sold
|
|
| Status: | Closed |
| Sqft: | 2,300 |
| Cost/Sqft: | $140 |
| Beds: | 2 |
| Baths: | 3 |
| Year Built: | 2003 |
| Property Taxes: | $8,522 |
| Days On Market: | 5638 |
| Lot Size: | 0,00 |
Description
BREATHTAKING SPACIOUS MAINT-FREE RANCH W/ LOW ASSN FEE. OVER 4000 SQFT OF LIVING SPACE WITH $40K CUSTOM BASEMENT W/ BDRM, FULL BA, CUSTOM BAR, STONE FIREPLACE, MEDIA CTR, GAMING AREAS, & LOTS OF STORAGE. OPEN KITCHEN W/ SS APPLIANCES, 42" MAPLE CABINETS, & ISLAND. FORMAL DINING RM. ELEGANT FOYER. HUGE GREAT RM W/ VLTD CLG & FP OPENS TO SUNRM. MBR STE W/ LUX BATH, DBL SINK, & HUGE WIC. THIS IS THE ONE YOU HAVE TO SEE!
Property Specifics
| Single Family | |
| — | |
| Ranch | |
| 2003 | |
| Full | |
| Vinyl Siding, Brick | |
| Asphalt | |
| HANSBURY | |
| No | |
| — |
| Kane | |
| Carrington Reserve | |
| 100 / Monthly | |
| Exterior Maintenance, Lawn Care, Snow Removal | |
| Public | |
| Public Sewer | |
| Central Air | |
| Natural Gas, Forced Air | |
| 07813369 | |
| 0320425036 |
Property History
| DATE: | EVENT: | PRICE: | SOURCE: |
|---|---|---|---|
| 23 Sep, 2011 | Sold | $300,000 | MRED MLS |
| 28 Jul, 2011 | Under contract | $323,000 | MRED MLS |
| — | Last price change | $325,000 | MRED MLS |
| 21 May, 2011 | Listed for sale | $329,900 | MRED MLS |
Sorry, we are updating photos, please update this page in 15 minutes
Room Specifics
All Bedroom Info:
Total Bedrooms: 3
Bedrooms Above Ground: 2
Bedrooms Below Ground: 1
Total Bedrooms: 3
Bedrooms Above Ground: 2
Bedrooms Below Ground: 1
Second Bedroom Info:
Dimensions: —
Location: —Dimensions: —
Floor Type: Hardwood
Third Bedroom Info:
Dimensions: —
Location: —Dimensions: —
Floor Type: Carpet
Bathroom Info:
Full Bathrooms: 3
Partial Bathrooms: 0Full Bathrooms: 3
Bathroom Amenities: Separate Shower, Double Sink, Soaking Tub
Bathroom in Basement: 1
Dining Room Info:
Dimensions: —
Location: —Dimensions: —
Floor Type: Hardwood
Kitchen Info:
Dimensions: —
Location: —Dimensions: —
Floor Type: Hardwood
Features: Eating Area-Table Space, Island, Pantry-Closet
Laundry Room Info:
Dimensions: —
Location: —Dimensions: —
Floor Type: Vinyl
Additional Rooms Info:
Rooms: Den, Eating Area, Foyer, Game Room, Great Room, Storage, Heated Sun Room, Walk In Closet
Basement: FullRooms: Den, Eating Area, Foyer, Game Room, Great Room, Storage, Heated Sun Room, Walk In Closet
Other Specifics
| 2 | |
| Concrete Perimeter | |
| Garage | |
| — | |
| — | |
| — | |
| Deck | |
| Landscaped | |
| 56X120 | |
| Full,Unfinished | |
| Full | |
| Vaulted/Cathedral Ceilings, Bar-Wet, Hardwood Floors, First Floor Bedroom, First Floor Laundry, First Floor Full Bath | |
| Range, Microwave, Dishwasher, Refrigerator, Bar Fridge, Freezer, Washer, Dryer, Disposal, Stainless Steel Appliance(s) | |
| Not in DB | |
| Sidewalks, Street Lights, Street Paved | |
| — | |
| Gas Log, Gas Starter |
Tax History
| Year | Property Taxes |
|---|---|
| 2011 | $8,522 |
Contact Agent
Nearby Similar Homes
2872 Dartmouth Lane, West Dundee, Illinois 60118

For Sale
$520,000
4 beds / 2.1 baths / 2,270 ft2
Single Family / Built: 2004
47
1803 Paula Court, Sleepy Hollow, Illinois 60118

For Sale
$559,900
5 beds / 3.0 baths / 3,494 ft2
Single Family / Built: 1957
14
Nearby Sold Comparables
2602 Wessex Drive, West Dundee, Illinois 60118

Sold
$449,900
2 beds / 3.0 baths / 2,910 ft2
Single Family / Built: 2002
1219
2603 Chesire Court, West Dundee, Illinois 60118
Sold
$409,000
3 beds / 2.1 baths / 1,988 ft2
Single Family / Built: 2002
1490
2622 Wessex Drive, West Dundee, Illinois 60118

Sold
$299,900
3 beds / 2.0 baths / 2,300 ft2
Single Family / Built: 2006
3932
2602 Chesire Court, West Dundee, Illinois 60118
Sold
$350,000
3 beds / 3.0 baths / 4,400 ft2
Single Family / Built: 2002
4799
2602 Chesire Court, West Dundee, Illinois 60118

Sold
$379,900
3 beds / 3.0 baths / 4,560 ft2
Single Family / Built: 2002
2237
Contact Agent
Listing Provided By
REALTYPro
