

2603 Wellington Way, Bloomington, Illinois 61704
Subdivision > Washington East
Sorry, we are updating photos, please update this page in 15 minutes
$165,000
|
Sold
|
|
| Status: | Closed |
| Sqft: | 1,808 |
| Cost/Sqft: | $94 |
| Beds: | 3 |
| Baths: | 4 |
| Year Built: | 1977 |
| Property Taxes: | $4,589 |
| Days On Market: | 4007 |
| Lot Size: | 0,00 |
Description
WOW! Great price, space and location plus and over-sized 24' x 36' heated garage. Amazing quad-level floor plan is very open and has incredibly large rooms. Very convenient location is close to shopping and employers. Well cared for property includes newer carpet (main floor 2012) furnace 2007, AC 2004, dishwasher 2013, 40-year roof 2000. Seller is in the process of having interior professionally painted and some floor coverings replaced. Walk-out family room, Deck plus paito. Pool table may remain. Three very large bedrooms plus an office. 2 family rooms. 3 full and 1 half bath. Concession-closing costs.
Property Specifics
| Single Family | |
| — | |
| Quad Level,Traditional | |
| 1977 | |
| — | |
| Brick, Wood Siding | |
| — | |
| — | |
| No | |
| — |
| Mc Lean | |
| Washington East | |
| — / Not Applicable | |
| — | |
| Public | |
| Public Sewer | |
| Central Air | |
| Forced Air, Natural Gas | |
| 10243136 | |
| 422101352008 |
Nearby Schools
| NAME: | DISTRICT: | DISTANCE: | |
|---|---|---|---|
|
Grade School
Adlai Stevenson Elementary |
87 | — | |
|
Middle School
Bloomington Jr High |
87 | Not in DB | |
|
High School
Bloomington High School |
87 | Not in DB | |
Property History
| DATE: | EVENT: | PRICE: | SOURCE: |
|---|---|---|---|
| 29 Feb, 2016 | Sold | $165,000 | MRED MLS |
| 26 Jan, 2016 | Under contract | $169,900 | MRED MLS |
| 2 Nov, 2015 | Listed for sale | $169,900 | MRED MLS |
| 4 Aug, 2021 | Sold | $219,000 | MRED MLS |
| 3 Jul, 2021 | Under contract | $210,000 | MRED MLS |
| 19 May, 2021 | Listed for sale | $210,000 | MRED MLS |
| 16 Jan, 2026 | Sold | $290,000 | MRED MLS |
| 24 Nov, 2025 | Under contract | $285,000 | MRED MLS |
| 19 Nov, 2025 | Listed for sale | $285,000 | MRED MLS |
Sorry, we are updating photos, please update this page in 15 minutes
Room Specifics
All Bedroom Info:
Total Bedrooms: 3
Bedrooms Above Ground: 3
Bedrooms Below Ground: 0
Total Bedrooms: 3
Bedrooms Above Ground: 3
Bedrooms Below Ground: 0
Second Bedroom Info:
Dimensions: —
Location: —Dimensions: —
Floor Type: Carpet
Bathroom Info:
Full Bathrooms: 4
Partial Bathrooms: 1Full Bathrooms: 4
Bathroom Amenities: —
Bathroom in Basement: 1
Dining Room Info:
Dimensions: —
Location: —Dimensions: —
Floor Type: Carpet
Kitchen Info:
Dimensions: —
Location: —Dimensions: —
Floor Type: Vinyl
Features: Eating Area-Table Space
Laundry Room Info:
Dimensions: —
Location: —Dimensions: —
Floor Type: Vinyl
Living Room Info:
Dimensions: —
Location: —Dimensions: —
Floor Type: Carpet
Family Room Info:
Dimensions: —
Location: —Dimensions: —
Floor Type: Carpet
Additional Rooms Info:
Rooms: Other Room, Family Room, Foyer
Basement: —Rooms: Other Room, Family Room, Foyer
Other Specifics
| 3 | |
| — | |
| Garage | |
| — | |
| — | |
| — | |
| Patio, Deck | |
| Mature Trees, Landscaped | |
| 100X145 | |
| Pull Down Stair | |
| Full | |
| Bar-Wet, Built-in Features | |
| Dishwasher, Refrigerator, Range, Washer, Dryer, Microwave | |
| Not in DB | |
| — | |
| — | |
| Wood Burning, Attached Fireplace Doors/Screen |
Tax History
| Year | Property Taxes |
|---|---|
| 2016 | $4,589 |
| 2021 | $4,263 |
| 2026 | $5,496 |
Contact Agent
Nearby Similar Homes
312 Hershey Road, Bloomington, Illinois 61704
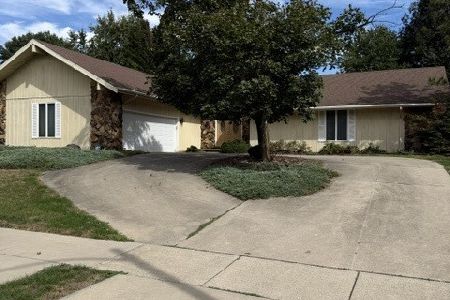
For Sale
$304,900
3 beds / 2.0 baths / 4,142 ft2
Single Family / Built: 1978
22
20 Independence Square, Bloomington, Illinois 61704
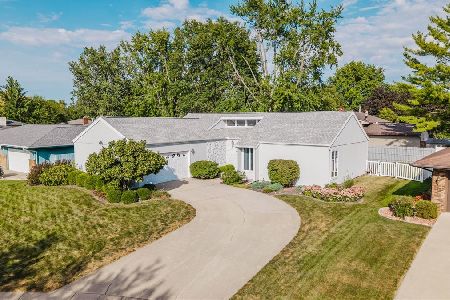
For Sale
$299,900
3 beds / 2.1 baths / 2,226 ft2
Single Family / Built: 1977
35
207 Greenleaf Drive, Bloomington, Illinois 61704

For Sale
$249,000
3 beds / 1.1 baths / 1,656 ft2
Single Family / Built: 1979
35


Nearby Sold Comparables
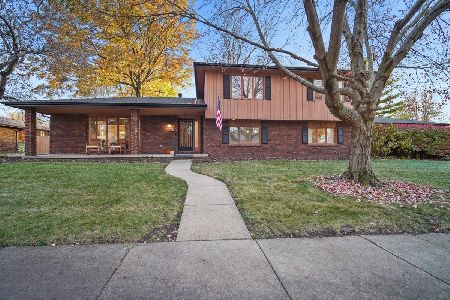
2605 Wellington Way, Bloomington, Illinois 61704

Sold
$169,900
3 beds / 3.0 baths / 2,085 ft2
Single Family / Built: 1977
2872

Contact Agent
Listing Provided By
Berkshire Hathaway Snyder Real Estate
