

2605 Meadow Drive, Morris, Illinois 60450
$290,000
|
Sold
|
|
| Status: | Closed |
| Sqft: | 0 |
| Cost/Sqft: | — |
| Beds: | 3 |
| Baths: | 2 |
| Year Built: | 1974 |
| Property Taxes: | $3,647 |
| Days On Market: | 3996 |
| Lot Size: | 4,66 |
Description
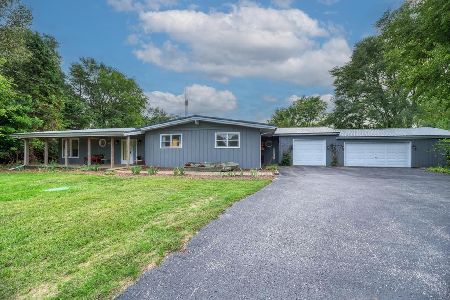
Country living with all of the Goose Lake amenities! Great ranch situated on almost 5 acres w horse barn ( 4 horses allowed) & shed! Modern open floor plan w beautifully remodeled kit ,complete w 42 cabinets/ glide-out shelves / new SS double oven / ceramic accents/recessed lighting & oversized deck. Oversized Master Bdrm w sitting area and plenty of closet space! Full finished walk-out basement w additional rooms & living space- would be ideal for extended family- Currently being used as an 4th bdrm, ~Office & Playroom. French-doors lead to patio & overlook wooded back yard. Extra long driveway w/turn around area .Home has been well maintained - Includes Home Warranty . Home has been designed to be wheelchair accessible w premium flooring & ramp & oversized bath.* Excluding lift system/ necessary repairs will be completed after removal* This home qualifies for USDA Financing-No Money Down Program*
Property Specifics
| Single Family | |
| — | |
| Ranch | |
| 1974 | |
| Full, Walkout | |
| Cedar | |
| — | |
| — | |
| No | |
| 4.66 |
| Grundy | |
| Goose Lake | |
| 150 / Annual | |
| Lake Rights | |
| Private Well | |
| Septic-Private | |
| Central Air | |
| Natural Gas, Forced Air | |
| 09095757 | |
| 0621151012 |
Property History
| DATE: | EVENT: | PRICE: | SOURCE: |
|---|---|---|---|
| 8 Aug, 2016 | Sold | $290,000 | MRED MLS |
| 1 Jul, 2016 | Under contract | $295,000 | MRED MLS |
| — | Last price change | $309,900 | MRED MLS |
| 1 Dec, 2015 | Listed for sale | $314,900 | MRED MLS |
Room Specifics
Total Bedrooms: 3
Bedrooms Above Ground: 3
Bedrooms Below Ground: 0
Dimensions: —
Floor Type: Carpet
Dimensions: —
Floor Type: Vinyl
Full Bathrooms: 2
Bathroom Amenities: Whirlpool, Separate Shower, Handicap Shower
Bathroom in Basement: 0
Dimensions: —
Floor Type: Vinyl
Dimensions: —
Floor Type: Vinyl
Features: Eating Area-Table Space, Island
Dimensions: —
Floor Type: Vinyl
Dimensions: —
Floor Type: Carpet
Rooms: Bonus Room, Office, Storage, Other Room
Other Specifics
| 2 | |
| — | |
| Garage | |
| — | |
| — | |
| — | |
| Deck, Storms/Screens | |
| Horses Allowed, Water Rights, Wooded | |
| 260X780 | |
| — | |
| Full | |
| Wood Laminate Floors, First Floor Bedroom, First Floor Laundry, First Floor Full Bath | |
| Double Oven, Microwave, Dishwasher, Washer, Dryer | |
| Not in DB | |
| Horse-Riding Area, Water Rights | |
| — | |
| — |
Tax History
| Year | Property Taxes |
|---|---|
| 2016 | $3,647 |
Contact Agent
Nearby Similar Homes

Nearby Sold Comparables


Contact Agent
Listing Provided By
Century 21 Affiliated
