

2606 Mirage Avenue, Plainfield, Illinois 60586
Subdivision > Aspen Falls
Sorry, we are updating photos, please update this page in 15 minutes
$162,000
|
Sold
|
|
| Status: | Closed |
| Sqft: | 1,748 |
| Cost/Sqft: | $98 |
| Beds: | 3 |
| Baths: | 3 |
| Year Built: | 2004 |
| Property Taxes: | $5,031 |
| Days On Market: | 5136 |
| Lot Size: | 0,00 |
Description
Not a short sale or foreclosure! Move right in to this beautifully maintained home! Interior completely repainted. New carpet and flooring. Vaulted ceilings in the living room, dining room and master bedroom. Master with private bath and large walk-in closet. Kitchen with many oak cabinets and a pantry. Newer roof and siding. Great location across from huge play area adjacent to grade school and playground.
Property Specifics
| Single Family | |
| — | |
| Traditional | |
| 2004 | |
| Partial | |
| Vinyl Siding | |
| Asphalt | |
| — | |
| No | |
| — |
| Will | |
| Aspen Falls | |
| 250 / Annual | |
| Other | |
| Public | |
| Public Sewer | |
| Central Air | |
| Natural Gas | |
| 08173159 | |
| 0603303130080000 |
Nearby Schools
| NAME: | DISTRICT: | DISTANCE: | |
|---|---|---|---|
|
Grade School
Meadow View Elementary School |
202 | — | |
|
Middle School
Drauden Point Middle School |
202 | Not in DB | |
|
High School
Plainfield South High School |
202 | Not in DB | |
Property History
| DATE: | EVENT: | PRICE: | SOURCE: |
|---|---|---|---|
| 30 Oct, 2012 | Sold | $162,000 | MRED MLS |
| 16 Oct, 2012 | Under contract | $172,000 | MRED MLS |
| 4 Oct, 2012 | Listed for sale | $172,000 | MRED MLS |
| 17 Feb, 2016 | Under contract | $0 | MRED MLS |
| 4 Nov, 2015 | Listed for sale | $0 | MRED MLS |
| 14 Oct, 2016 | Under contract | $0 | MRED MLS |
| 25 Aug, 2016 | Listed for sale | $0 | MRED MLS |
| 24 Mar, 2018 | Under contract | $0 | MRED MLS |
| 14 Nov, 2017 | Listed for sale | $0 | MRED MLS |
Sorry, we are updating photos, please update this page in 15 minutes
Room Specifics
All Bedroom Info:
Total Bedrooms: 3
Bedrooms Above Ground: 3
Bedrooms Below Ground: 0
Total Bedrooms: 3
Bedrooms Above Ground: 3
Bedrooms Below Ground: 0
Second Bedroom Info:
Dimensions: —
Location: —Dimensions: —
Floor Type: Carpet
Third Bedroom Info:
Dimensions: —
Location: —Dimensions: —
Floor Type: Carpet
Bathroom Info:
Full Bathrooms: 3
Partial Bathrooms: 1Full Bathrooms: 3
Bathroom Amenities: —
Bathroom in Basement: 0
Dining Room Info:
Dimensions: —
Location: —Dimensions: —
Floor Type: Carpet
Kitchen Info:
Dimensions: —
Location: —Dimensions: —
Floor Type: Vinyl
Features: Eating Area-Table Space, Pantry-Closet
Living Room Info:
Dimensions: —
Location: —Dimensions: —
Floor Type: Carpet
Family Room Info:
Dimensions: —
Location: —Dimensions: —
Floor Type: Carpet
Additional Rooms Info:
Rooms: Eating Area
Basement: PartialRooms: Eating Area
Other Specifics
| 2 | |
| Concrete Perimeter | |
| Garage | |
| — | |
| — | |
| — | |
| — | |
| — | |
| 116.67 X 68 | |
| Unfinished | |
| Full | |
| Vaulted/Cathedral Ceilings | |
| Range, Microwave, Dishwasher, Disposal | |
| Not in DB | |
| Sidewalks, Street Paved | |
| — | |
| Wood Burning |
Tax History
| Year | Property Taxes |
|---|---|
| 2012 | $5,031 |
Contact Agent
Nearby Similar Homes
6807 Applegate Circle, Plainfield, Illinois 60586
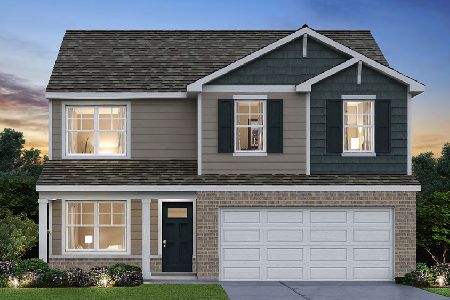
For Sale
$449,990
4 beds / 2.1 baths / 2,051 ft2
Single Family / Built: 2026
29
2710 Stonebridge Drive, Plainfield, Illinois 60586

For Sale
$515,000
5 beds / 2.1 baths / 2,840 ft2
Single Family / Built: 2003
20
7016 Lewis Clark Drive, Plainfield, Illinois 60586
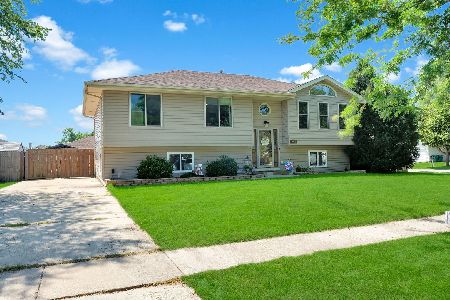
For Sale
$414,900
5 beds / 2.0 baths / 2,506 ft2
Single Family / Built: 2000
43
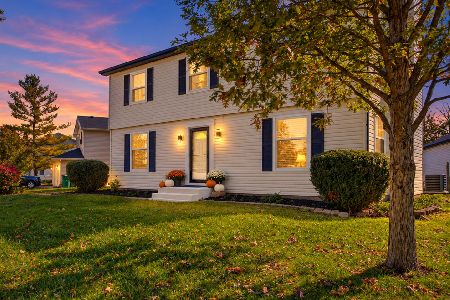
6900 Twin Falls Drive, Plainfield, Illinois 60586

For Sale
$420,000
4 beds / 3.1 baths / 2,435 ft2
Single Family / Built: 2004
41
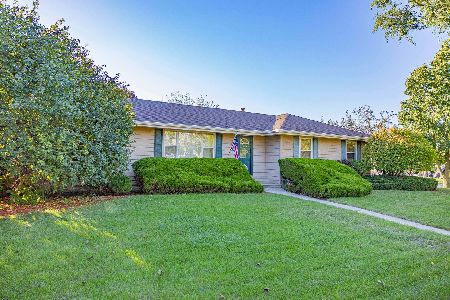
Nearby Sold Comparables
2604 Mirage Avenue, Plainfield, Illinois 60586

Sold
$108,150
4 beds / 2.1 baths / 0 ft2
Single Family / Built: 1999
5971
2604 Mirage Avenue, Plainfield, Illinois 60586
Sold
$219,900
4 beds / 2.1 baths / 1,780 ft2
Single Family / Built: 1999
4372

2602 Mirage Avenue, Plainfield, Illinois 60586
Sold
$145,000
3 beds / 1.1 baths / 1,500 ft2
Single Family / Built: 1999
3828
Contact Agent
Listing Provided By
Weichert Realtors-Kingsland Properties
