

6514 Walter Adamic Lane, Plainfield, Illinois 60586


$379,000
|
For Sale
|
|
| Status: | New |
| Sqft: | 1,886 |
| Cost/Sqft: | $201 |
| Beds: | 4 |
| Baths: | 2 |
| Year Built: | 1998 |
| Property Taxes: | $6,618 |
| Days On Market: | 5 |
| Lot Size: | 0,19 |
Description
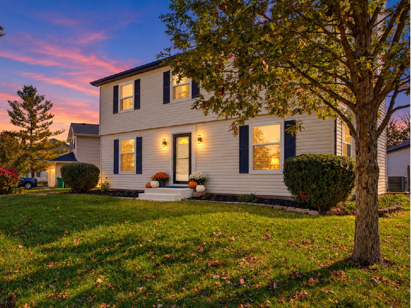
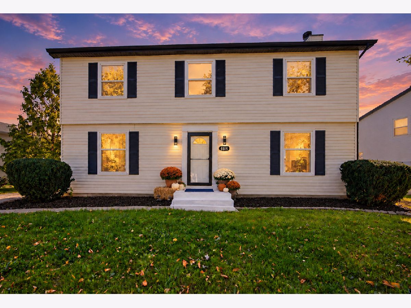
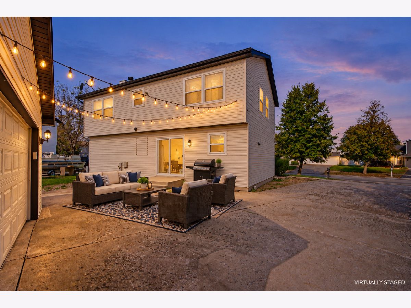
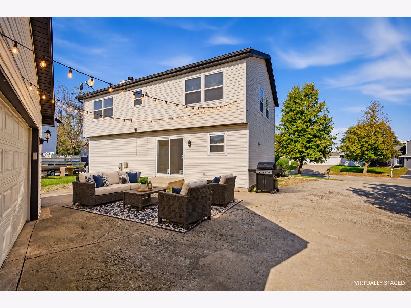
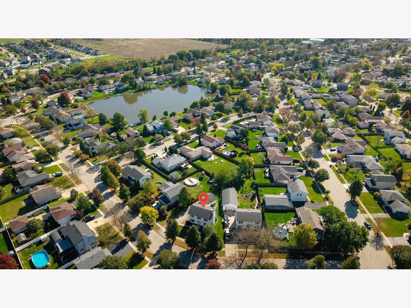
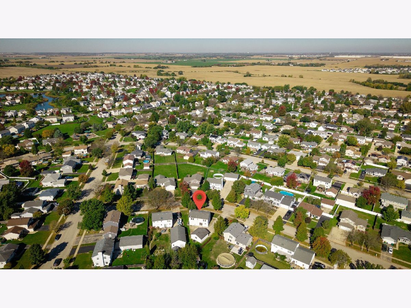
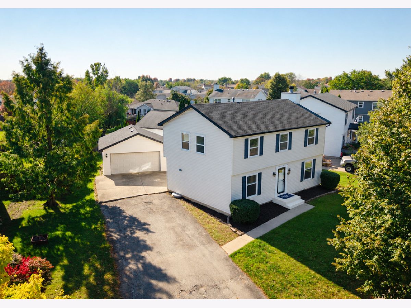
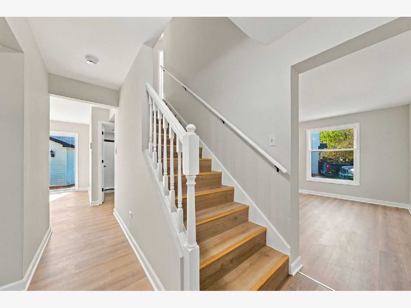
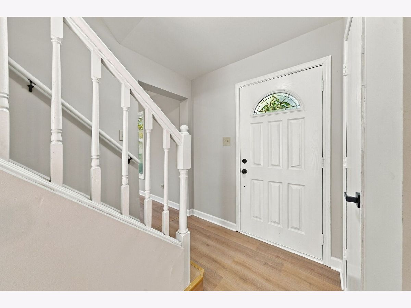
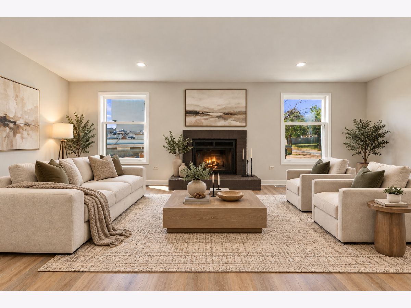
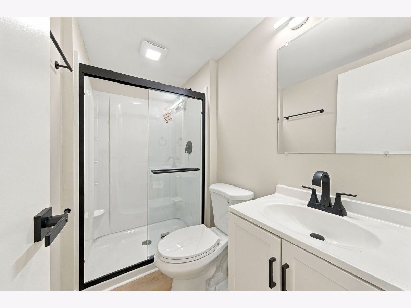
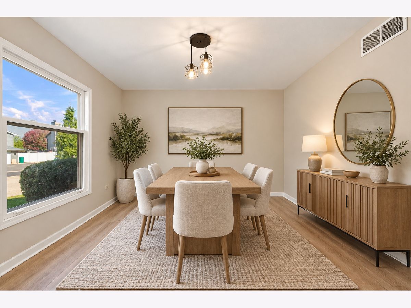
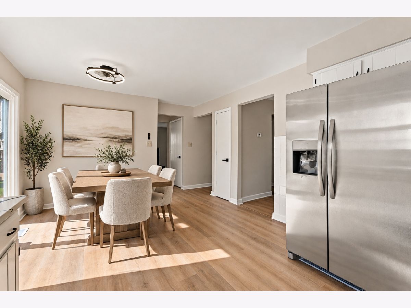
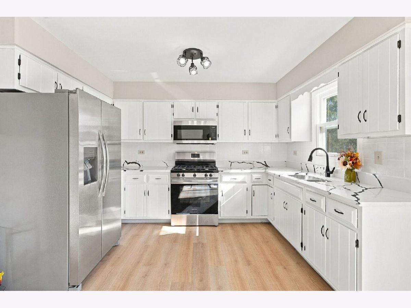
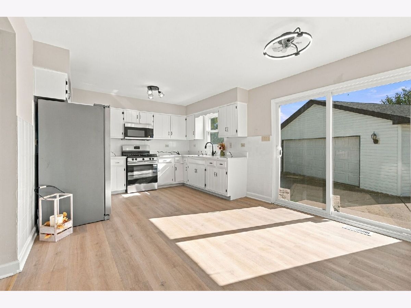
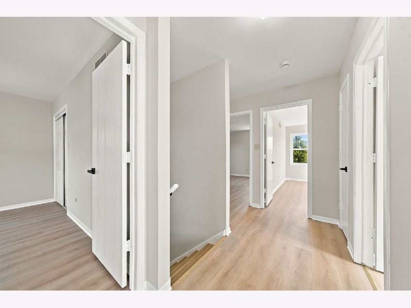
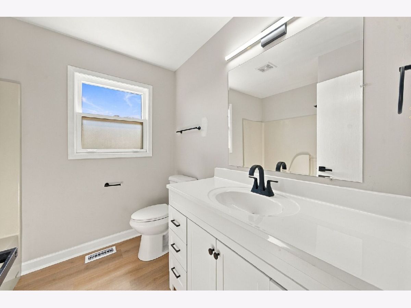
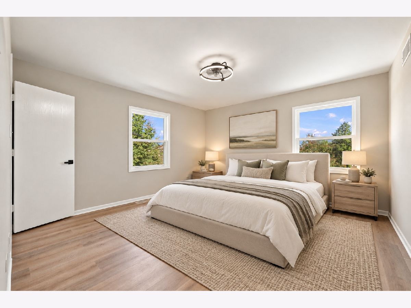
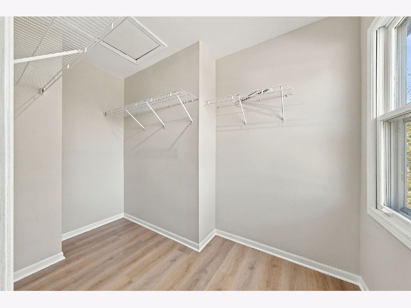
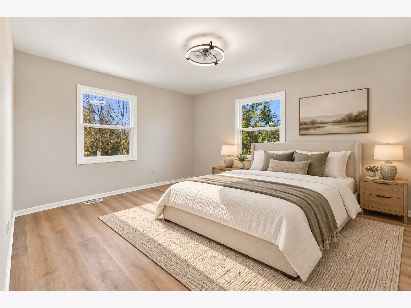
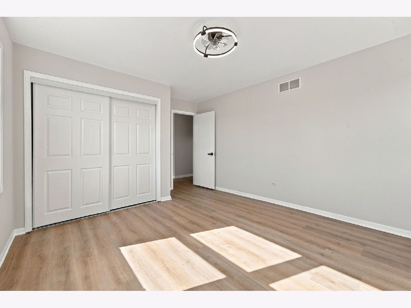
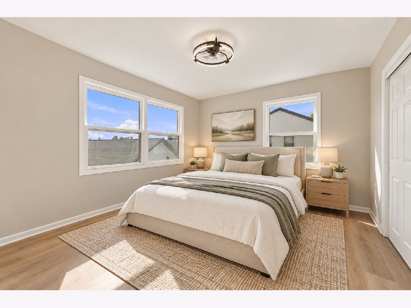
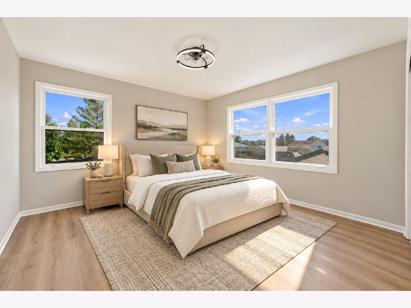
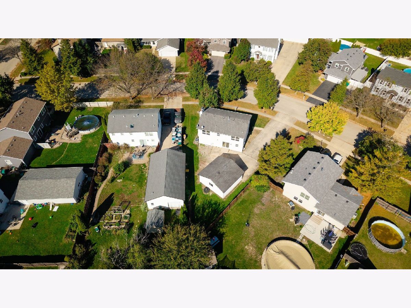
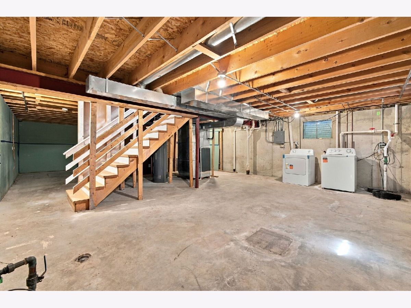
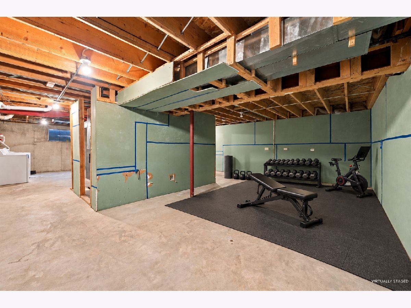
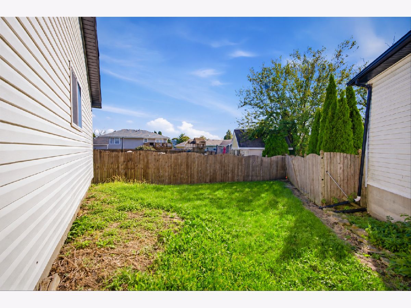
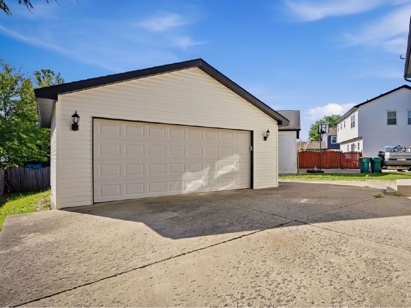
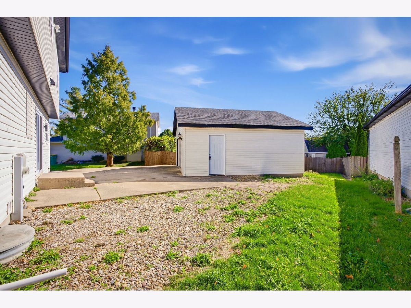
Bring the boat, the trailer and the work truck. This driveway has room for all of it! A move-in ready 4-bedroom with a 2-car detached garage, in Plainfield School District 202, under $380K. The main floor offers a living room, a separate dining room, a huge family room with fireplace and recessed lighting, and an eat-in kitchen with white cabinetry, stainless appliances and a gas range. With a first-floor full bath and walk-in shower, the main level is easily converted to a first-floor in-law arrangement. Luxury vinyl plank flooring runs throughout. Upstairs are the primary bedroom, three more bedrooms and a full bath. The full basement, with drywall already started, has room for a 6th bedroom, rec room or office. Basement roughed in for water. No HOA. Minutes to Route 59, I-55 and I-80.
Property Specifics
| Single Family | |
| — | |
| Colonial | |
| 1998 | |
| Partially Finished, Full | |
| Vinyl Siding | |
| Asphalt | |
| — | |
| No | |
| 0.19 |
| Will | |
| Mayfair | |
| — / Not Applicable | |
| None | |
| Public | |
| Public Sewer | |
| Central Air | |
| Gas | |
| No | |
| 12791509 | |
| 0603302150060000 |
Nearby Schools
| NAME: | DISTRICT: | DISTANCE: | |
|---|---|---|---|
|
Grade School
Meadow View Elementary School |
202 | — | |
|
Middle School
Aux Sable Middle School |
202 | Not in DB | |
|
High School
Plainfield Central High School |
202 | Not in DB | |
Some photos of this home have been virtually staged.
Room Specifics
Total Bedrooms: 4
Bedrooms Above Ground: 4
Bedrooms Below Ground: 0
Dimensions: 14X15
Floor Type: Luxury Vinyl
Dimensions: 14X12
Floor Type: Luxury Vinyl
Dimensions: 11X13
Floor Type: Luxury Vinyl
Dimensions: 12X13
Floor Type: Luxury Vinyl
Full Bathrooms: 2
Bathroom Amenities: Separate Shower
Bathroom in Basement: 0
Dimensions: 13X11
Floor Type: Luxury Vinyl
Dimensions: 17X12
Floor Type: Luxury Vinyl
Features: Eating Area-Table Space
Dimensions: —
Floor Type: Other
Dimensions: 23X13
Floor Type: Luxury Vinyl
Rooms: Walk In Closet
Name: Walk In Closet
Dimensions: 5X9
Floor Type: Luxury Vinyl
Other Specifics
| 2 | |
| Concrete Perimeter | |
| Asphalt, Concrete, Garage Door Opener, Garage Owned, Detached, Owned, Garage | |
| In Unit | |
| — | |
| Patio | |
| — | |
| Mature Trees | |
| 8396 | |
| — | |
| None | |
| — | |
| Range, Microwave, Refrigerator | |
| Not in DB | |
| — | |
| — | |
| Wood Burning |
Contact Agent
Nearby Similar Homes


Nearby Sold Comparables

Contact Agent
Listing Provided By
Coldwell Banker Realty
