

2606 Pebblebrook Lane, Rolling Meadows, Illinois 60008
Subdivision > Plum Grove Creek
Sorry, we are updating photos, please update this page in 15 minutes
$326,500
|
Sold
|
|
| Status: | Closed |
| Sqft: | 2,331 |
| Cost/Sqft: | $150 |
| Beds: | 4 |
| Baths: | 3 |
| Year Built: | 1981 |
| Property Taxes: | $11,161 |
| Days On Market: | 4225 |
| Lot Size: | 0,22 |
Description
Two story home priced to go! Many newer features: Windows, Patio doors, , Upstairs hall bath and Master bath and hardwood floors. Furnace new 11/2014. Large eat-in kitchen with island, separate dining room & finished basement. Family room with fireplace. Large master bedroom with dressing area, walk-in closet and full updated bath. Wooded yard & patio. Fremd High school. Seller will consider all offers!
Property Specifics
| Single Family | |
| — | |
| Colonial | |
| 1981 | |
| Partial | |
| Vinyl Siding, Brick | |
| Asphalt | |
| CAPE HORN | |
| No | |
| 0.22 |
| Cook | |
| Plum Grove Creek | |
| 0 / Not Applicable | |
| None | |
| Lake Michigan | |
| Public Sewer | |
| Central Air | |
| Natural Gas, Forced Air | |
| 08877070 | |
| 02273040350000 |
Nearby Schools
| NAME: | DISTRICT: | DISTANCE: | |
|---|---|---|---|
|
Grade School
Hunting Ridge Elementary School |
15 | — | |
|
Middle School
Plum Grove Junior High School |
15 | Not in DB | |
|
High School
Wm Fremd High School |
211 | Not in DB | |
Property History
| DATE: | EVENT: | PRICE: | SOURCE: |
|---|---|---|---|
| 20 Aug, 2015 | Sold | $326,500 | MRED MLS |
| 22 Jun, 2015 | Under contract | $349,000 | MRED MLS |
| — | Last price change | $368,800 | MRED MLS |
| 31 Mar, 2015 | Listed for sale | $379,900 | MRED MLS |
Sorry, we are updating photos, please update this page in 15 minutes
Room Specifics
All Bedroom Info:
Total Bedrooms: 4
Bedrooms Above Ground: 4
Bedrooms Below Ground: 0
Total Bedrooms: 4
Bedrooms Above Ground: 4
Bedrooms Below Ground: 0
Second Bedroom Info:
Dimensions: —
Location: —Dimensions: —
Floor Type: Hardwood
Third Bedroom Info:
Dimensions: —
Location: —Dimensions: —
Floor Type: Hardwood
Fourth Bedroom Info:
Dimensions: —
Location: —Dimensions: —
Floor Type: Hardwood
Bathroom Info:
Full Bathrooms: 3
Partial Bathrooms: 1Full Bathrooms: 3
Bathroom Amenities: —
Bathroom in Basement: 0
Dining Room Info:
Dimensions: —
Location: —Dimensions: —
Floor Type: Hardwood
Kitchen Info:
Dimensions: —
Location: —Dimensions: —
Floor Type: Hardwood
Features: Eating Area-Table Space, Island
Living Room Info:
Dimensions: —
Location: —Dimensions: —
Floor Type: Hardwood
Family Room Info:
Dimensions: —
Location: —Dimensions: —
Floor Type: Carpet
Additional Rooms Info:
Rooms: Bonus Room, Recreation Room
Basement: PartialRooms: Bonus Room, Recreation Room
Other Specifics
| 2 | |
| Concrete Perimeter | |
| Garage | |
| — | |
| — | |
| — | |
| Patio, Storms/Screens | |
| — | |
| 84X115 | |
| Unfinished | |
| Full | |
| Hardwood Floors, First Floor Laundry | |
| Range, Microwave, Dishwasher, Refrigerator, Washer, Dryer | |
| Not in DB | |
| Sidewalks, Street Lights, Street Paved | |
| — | |
| Wood Burning, Gas Starter |
Tax History
| Year | Property Taxes |
|---|---|
| 2015 | $11,161 |
Contact Agent
Nearby Similar Homes
5710 Silentbrook Lane, Rolling Meadows, Illinois 60008
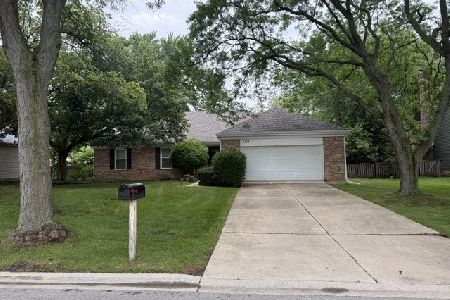
For Sale
$584,000
3 beds / 3.0 baths / 2,200 ft2
Single Family / Built: 1979
22
5722 Windsor Court, Rolling Meadows, Illinois 60008
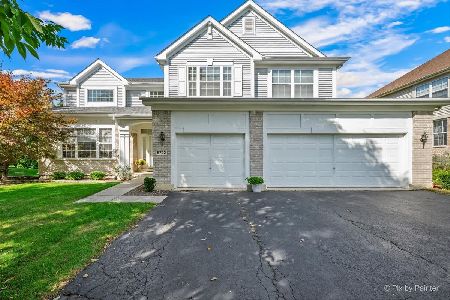
For Sale
$775,000
5 beds / 2.1 baths / 3,024 ft2
Single Family / Built: 2002
23
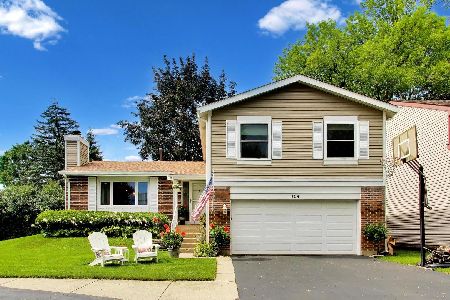
818 Lukas Avenue, Palatine, Illinois 60067

For Sale
$1,150,000
4 beds / 3.1 baths / 4,433 ft2
Single Family / Built: 2000
41
5280 Old Plum Grove Road, Palatine, Illinois 60067
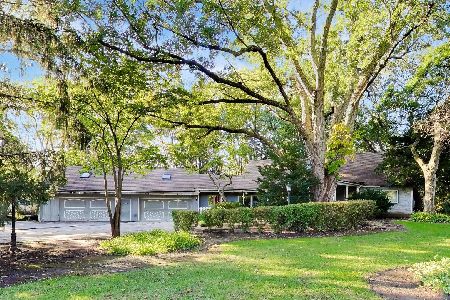
For Sale
$624,999
4 beds / 2.1 baths / 4,111 ft2
Single Family / Built: —
11
1200 Patrick Lane, Palatine, Illinois 60067
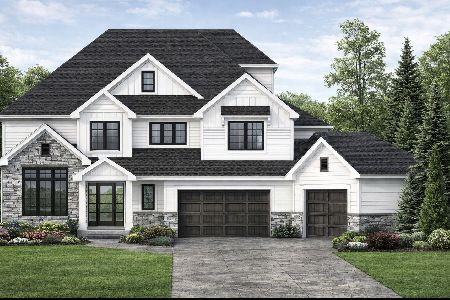
For Sale
$1,350,000
3 beds / 3.1 baths / 4,000 ft2
Single Family / Built: —
149
Nearby Sold Comparables
2604 Pebblebrook Lane, Rolling Meadows, Illinois 60008
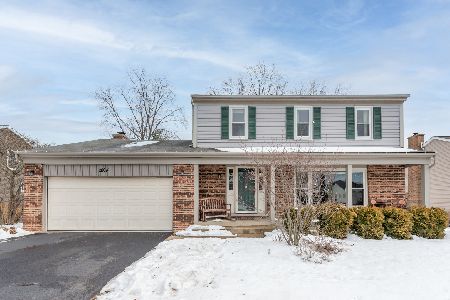
Sold
$444,900
3 beds / 2.2 baths / 1,966 ft2
Single Family / Built: 1981
1744
2604 Pebblebrook Lane, Rolling Meadows, Illinois 60008
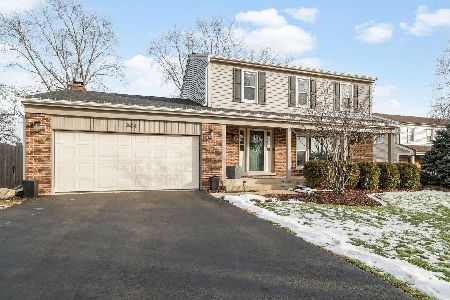
Sold
$625,000
3 beds / 2.2 baths / 2,000 ft2
Single Family / Built: 1980
311
Rolling Meadows, Illinois 60008

Sold
$347,555
3 beds / 2.1 baths / 0 ft2
Single Family / Built: 1983
5111
2610 Pebblebrook Lane, Rolling Meadows, Illinois 60008
Sold
$349,900
3 beds / 2.1 baths / 1,930 ft2
Single Family / Built: 1983
2852
2609 Arrowwood Lane, Rolling Meadows, Illinois 60008
Sold
$424,000
4 beds / 2.1 baths / 2,264 ft2
Single Family / Built: 1980
4091
2609 Arrowwood Lane, Rolling Meadows, Illinois 60008

Sold
$469,900
4 beds / 2.1 baths / 2,264 ft2
Single Family / Built: 1980
2154
Contact Agent
Listing Provided By
RE/MAX Unlimited Northwest
