

5722 Windsor Court, Rolling Meadows, Illinois 60008


$775,000
|
For Sale
|
|
| Status: | Contingent |
| Sqft: | 3,024 |
| Cost/Sqft: | $256 |
| Beds: | 5 |
| Baths: | 3 |
| Year Built: | 2002 |
| Property Taxes: | $10,911 |
| Days On Market: | 23 |
| Lot Size: | 0,23 |
Description
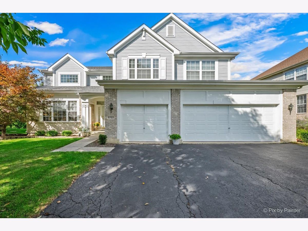
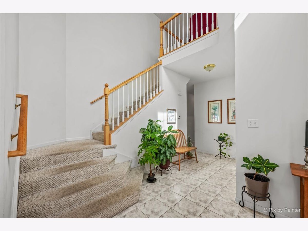
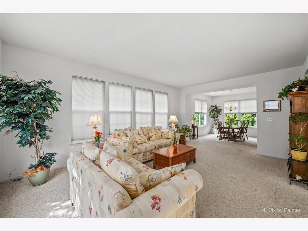
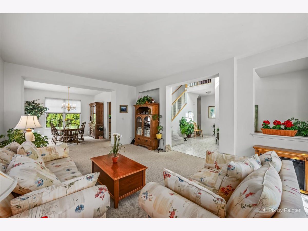
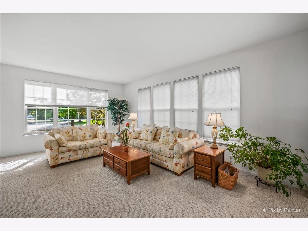
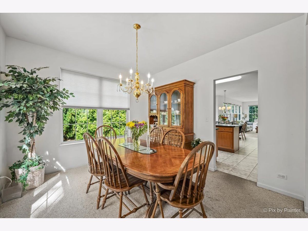
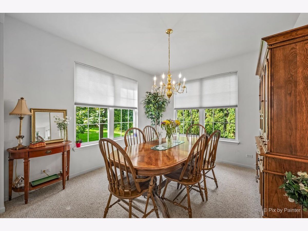
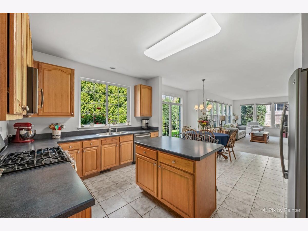
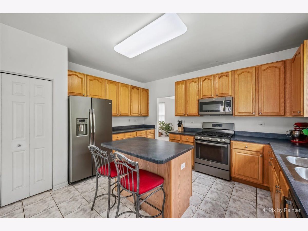
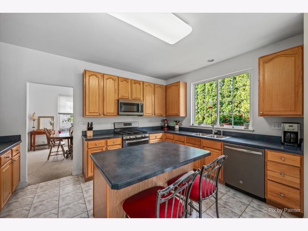
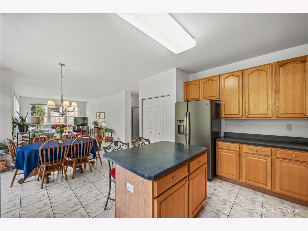
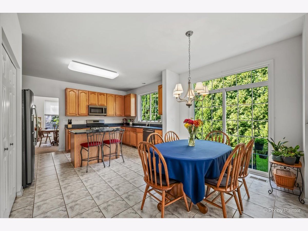
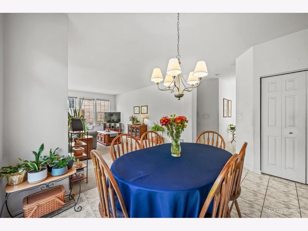
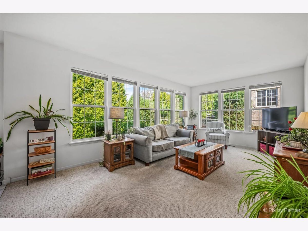
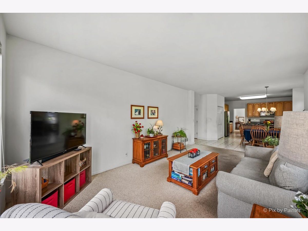
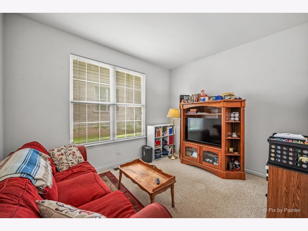
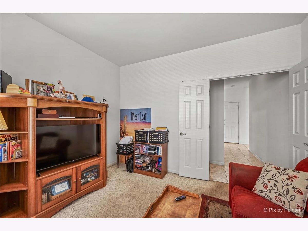
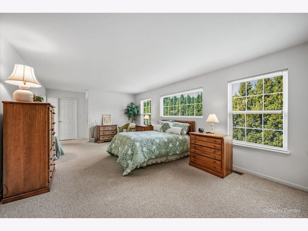
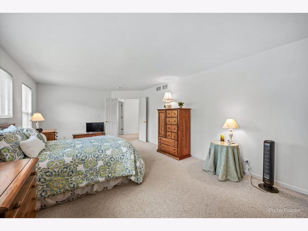
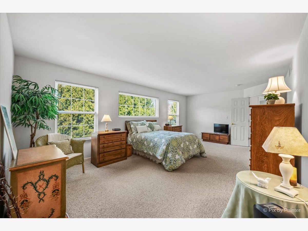
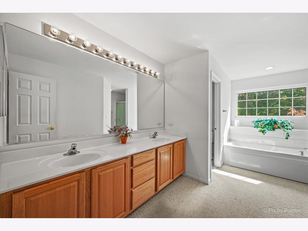
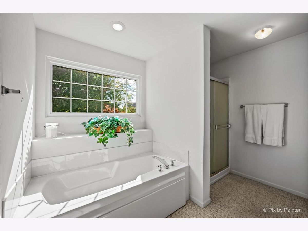
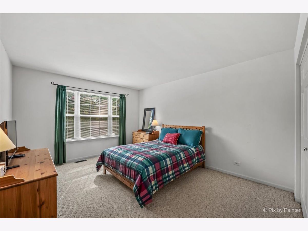
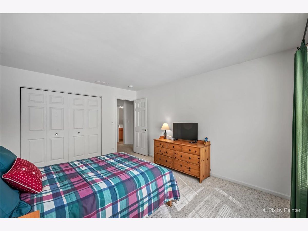
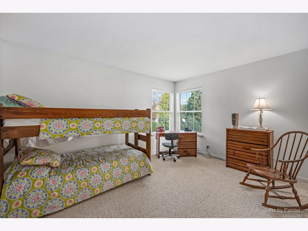
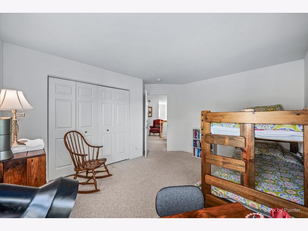
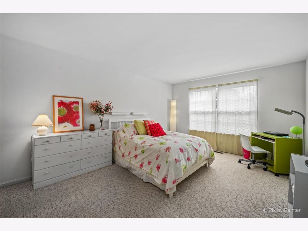
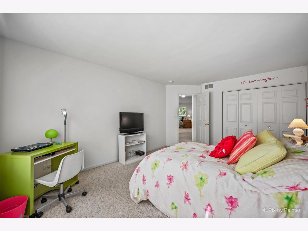
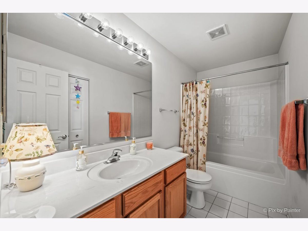
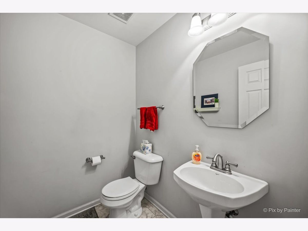
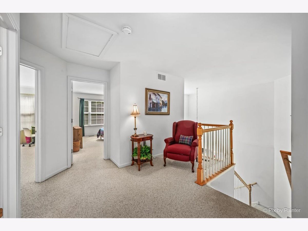
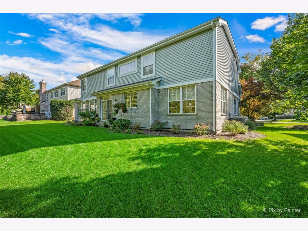
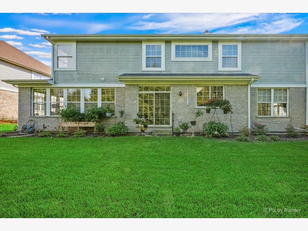
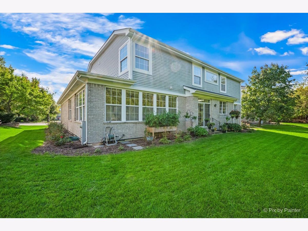
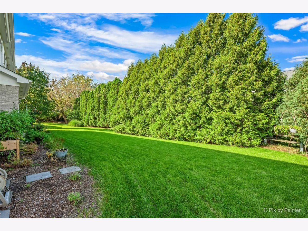
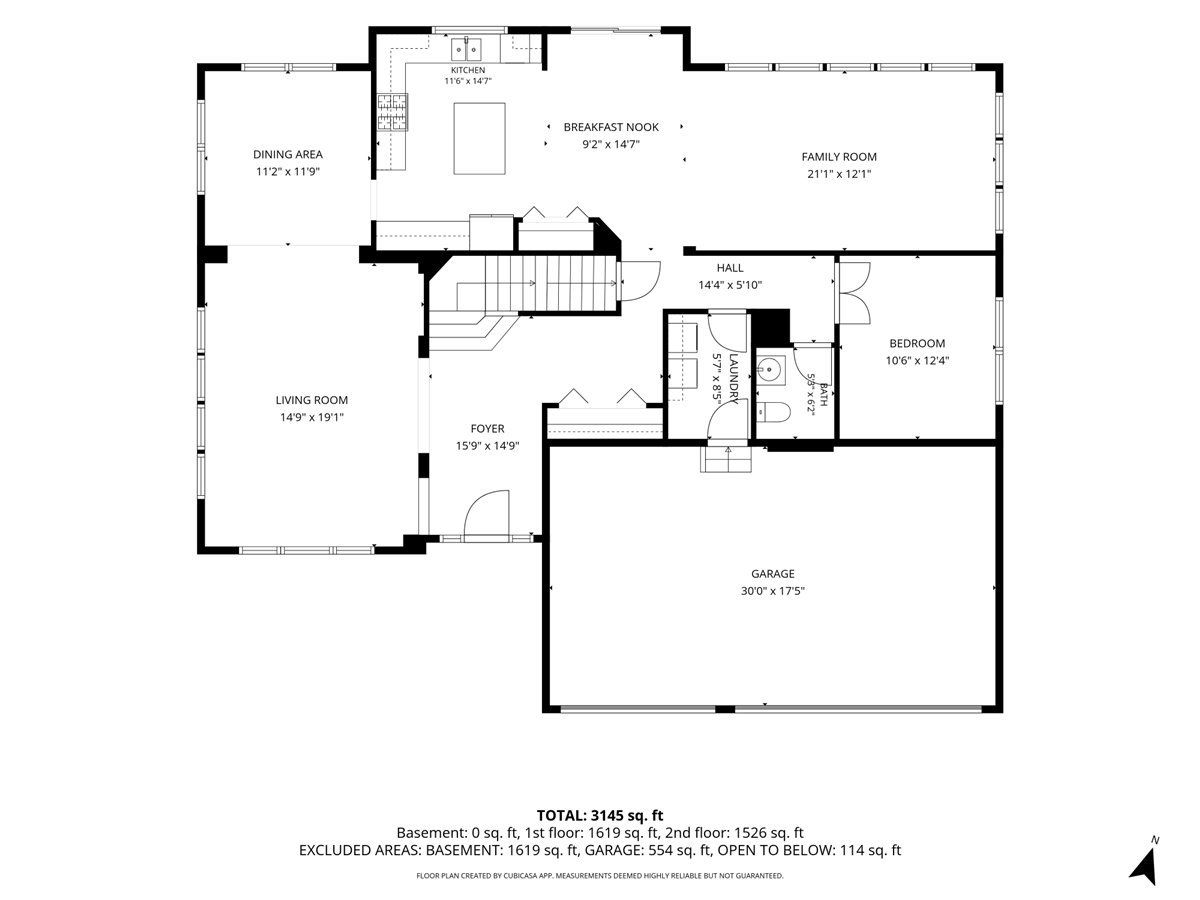
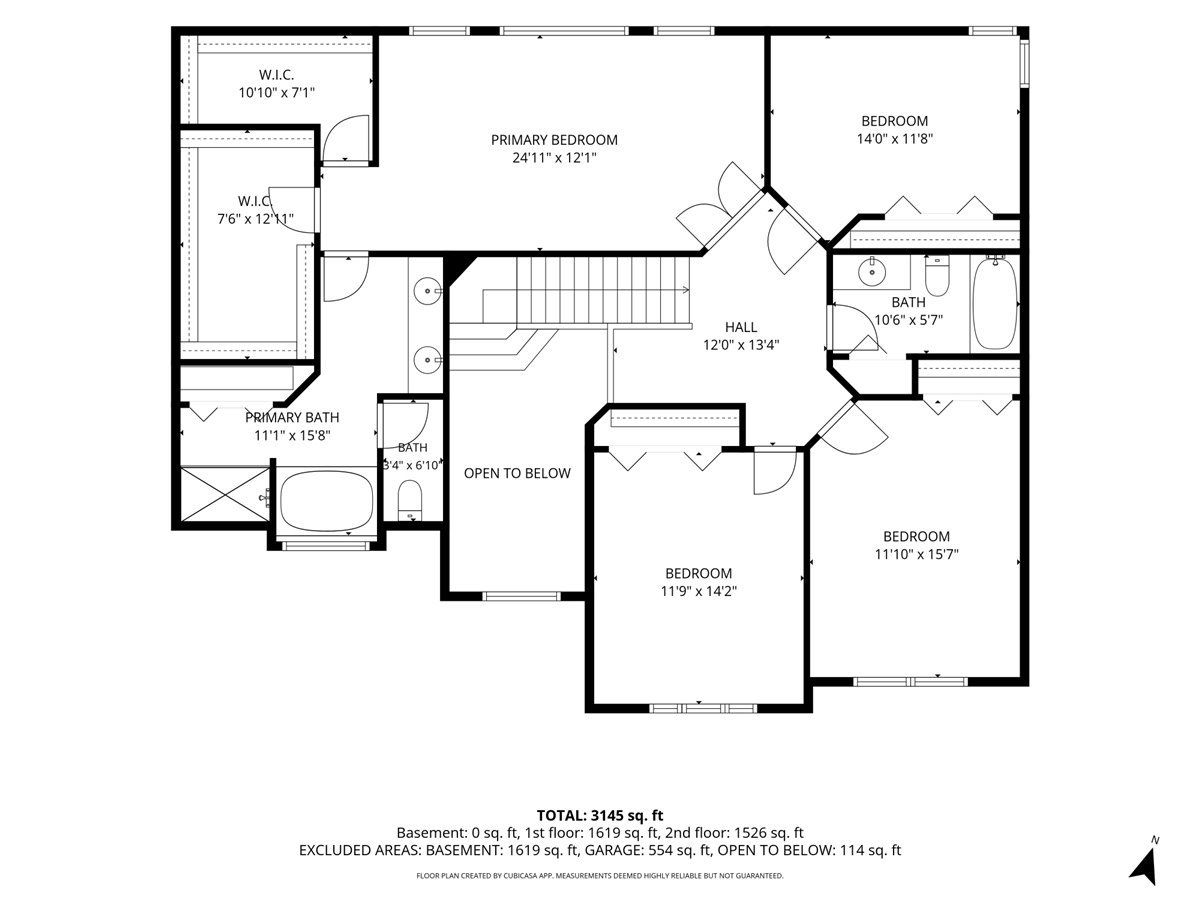
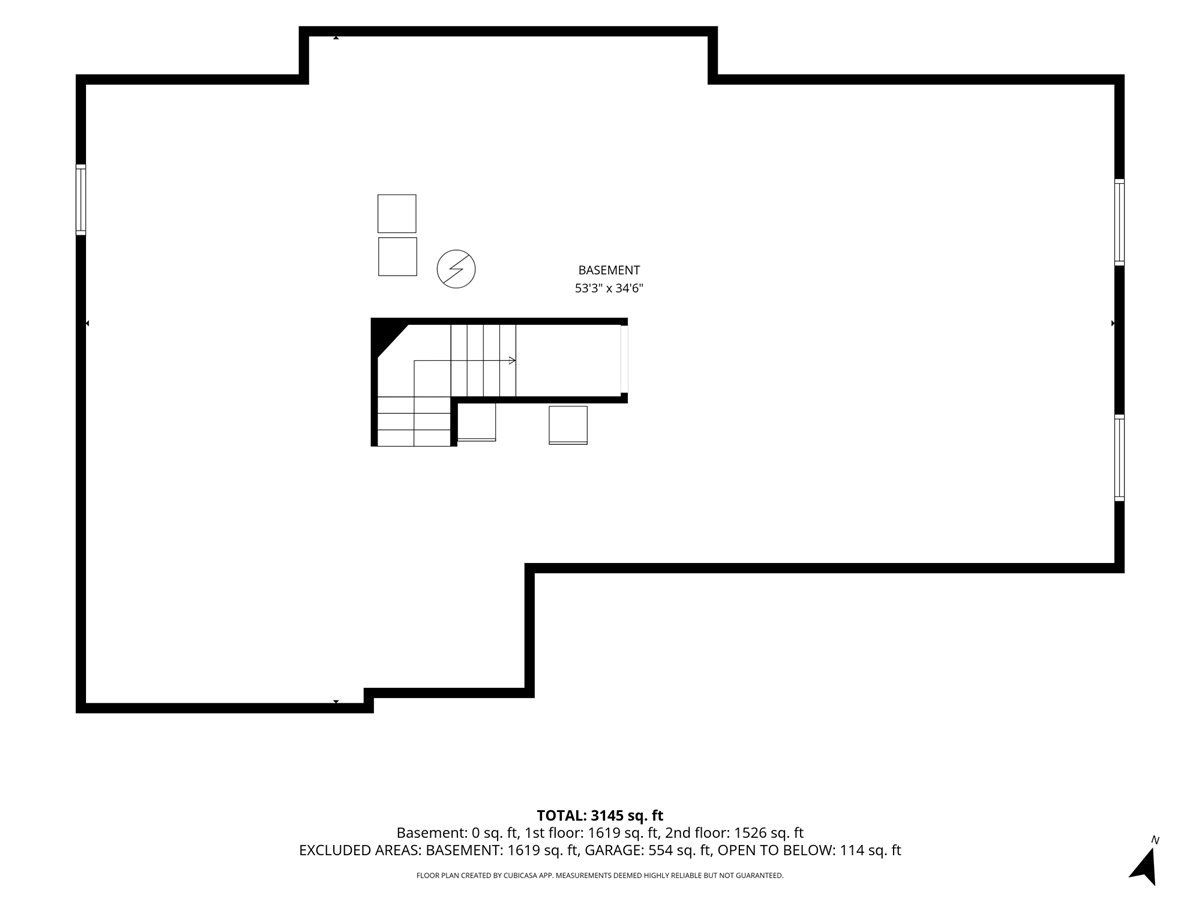
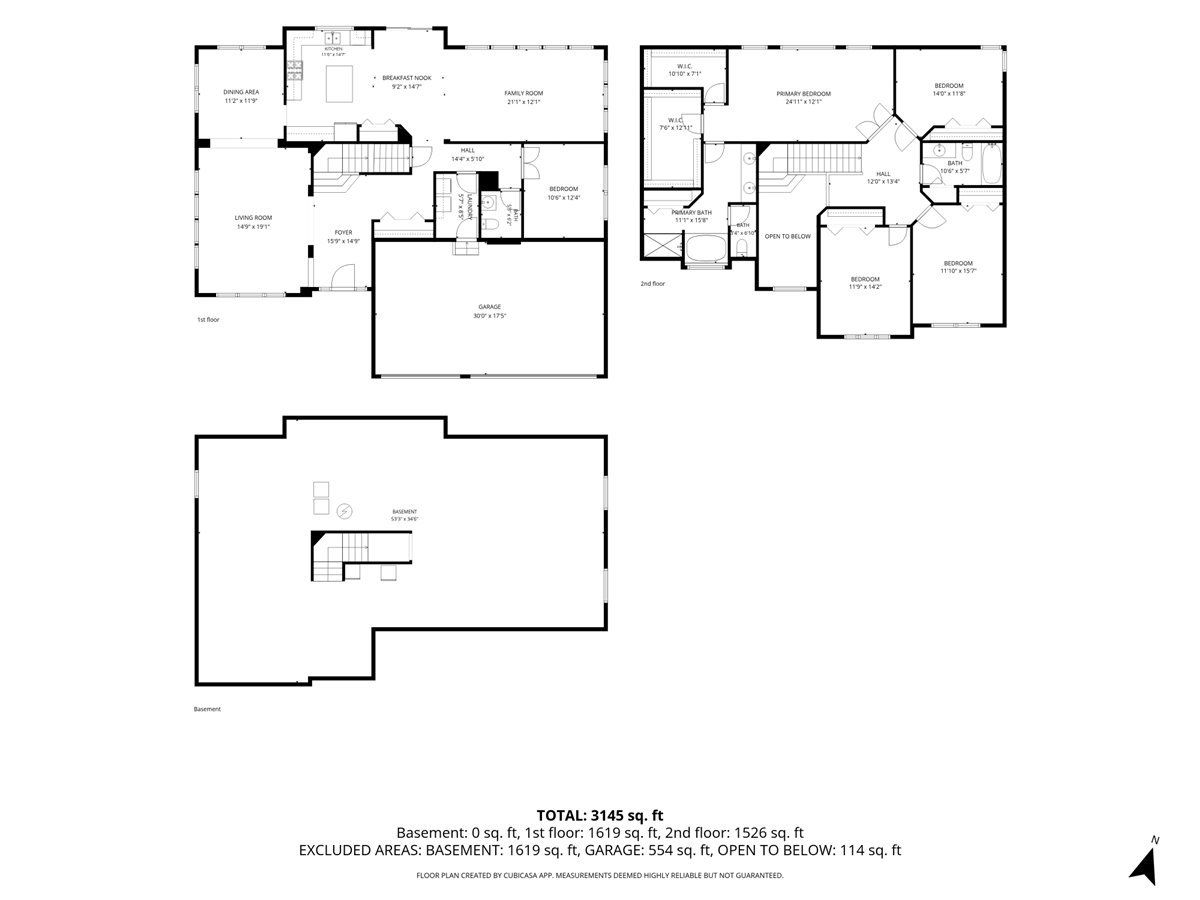
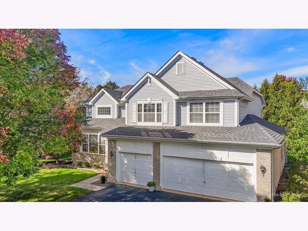
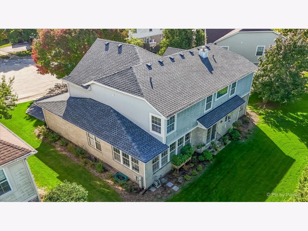
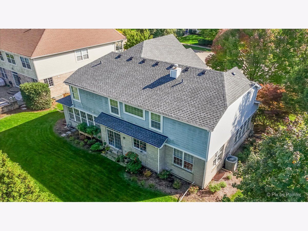
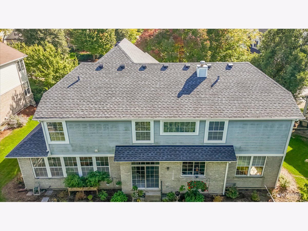
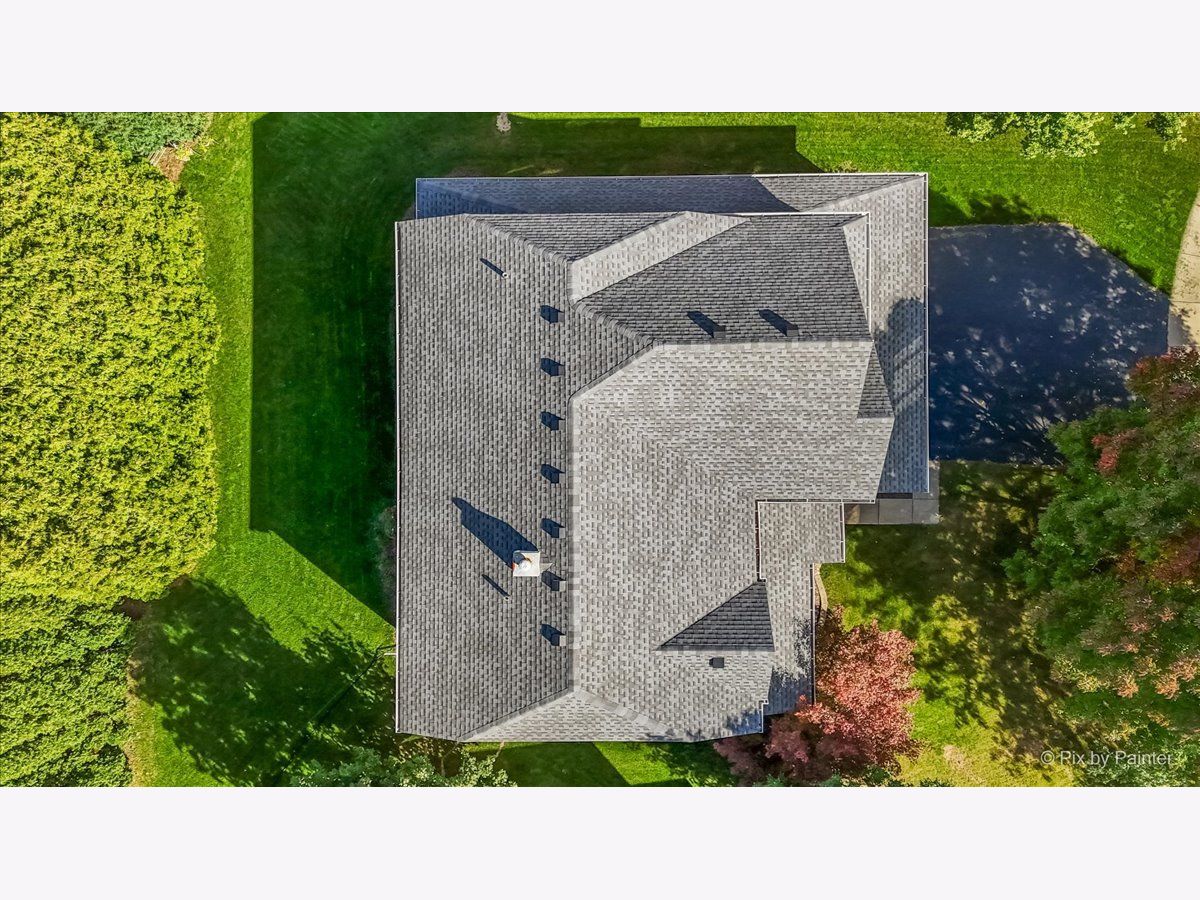
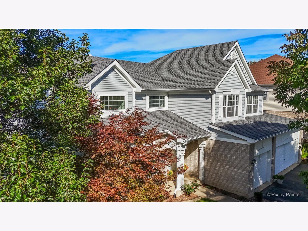
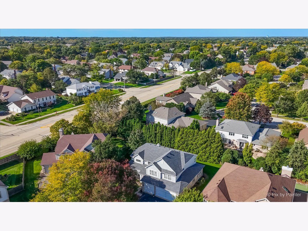
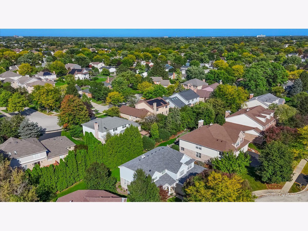
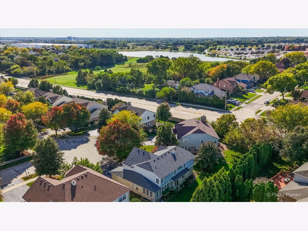
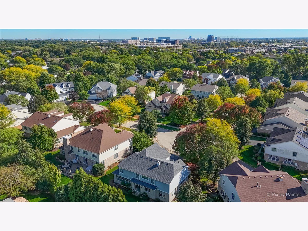
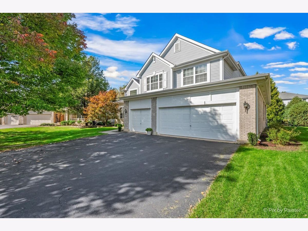
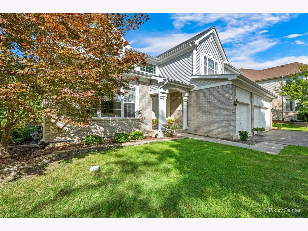
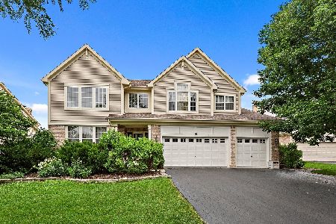
Welcome to 5722 Windsor, a spacious home offering over 3,000 square feet, 5 bedrooms, 2.5 baths, 3 car garage, and a full basement in the highly sought after Fremd High School district! Roof is 1 year old! If you've been searching for a home with plenty of space and the opportunity to make it your own, this is the one you won't want to miss. The expansive floor plan provides an abundance of living space with generously sized rooms and the flexibility today's buyers are looking for. With five bedrooms, there is plenty of room for family, guests, home offices, or additional flex space. Multiple living and entertaining areas provide separation when you want it while still offering plenty of room to gather. Walk in and be amazed at the abundance of natural light and with more than 3,000 square feet already in place, the possibilities to make it your own are substantial. Upstairs consists of 4 spacious bedrooms, inclusive of the oversized primary bedroom with two full walk in closets and en suite with a separate shower and soaking tub! The full unfinished basement adds another level of potential and provides tremendous storage with plenty of space for a future recreation room, home theater, gym, office, playroom, or additional entertaining area. A rare 3 car garage offers even more storage and flexibility for multiple vehicles, hobbies, bikes, and recreational equipment. What truly sets this property apart is the combination of size, bedrooms, basement, garage space, and location. Finding a 5 bedroom home with over 3,000 square feet, a full basement, and a 3 car garage in the Fremd High School district is a combination that doesn't come along every day. Conveniently located near schools, parks, shopping, dining, and everyday amenities, 5722 Windsor offers the opportunity to create the home you've been looking for in one of the area's most desirable school districts. Bring your decorating and renovation ideas and take advantage of the space, location, and potential this home has to offer!
Property Specifics
| Single Family | |
| — | |
| Traditional | |
| 2002 | |
| Unfinished, Full | |
| Vinyl Siding, Brick | |
| Asphalt | |
| — | |
| No | |
| 0.23 |
| Cook | |
| — | |
| — / Not Applicable | |
| None | |
| Lake Michigan | |
| Public Sewer | |
| Central Air | |
| Natural Gas, Forced Air | |
| 12773201 | |
| 02341090190000 |
Nearby Schools
| NAME: | DISTRICT: | DISTANCE: | |
|---|---|---|---|
|
Grade School
Hunting Ridge Elementary School |
15 | — | |
|
Middle School
Plum Grove Middle School |
15 | Not in DB | |
|
High School
Wm Fremd High School |
211 | Not in DB | |
Property History
| DATE: | EVENT: | PRICE: | SOURCE: |
|---|---|---|---|
| 8 Oct, 2026 | Under contract | $775,000 | MRED MLS |
| 1 Oct, 2026 | Listed for sale | $775,000 | MRED MLS |
Room Specifics
Total Bedrooms: 5
Bedrooms Above Ground: 5
Bedrooms Below Ground: 0
Dimensions: 25X12
Floor Type: Carpet
Dimensions: 12X15
Floor Type: Carpet
Dimensions: 12X16
Floor Type: Carpet
Dimensions: 14X12
Floor Type: Carpet
Full Bathrooms: 3
Bathroom Amenities: Separate Shower, Double Sink, Soaking Tub
Bathroom in Basement: 0
Dimensions: 11X12
Floor Type: Carpet
Dimensions: 12X15
Floor Type: Ceramic Tile
Features: Eating Area-Table Space, Island
Dimensions: 6X9
Floor Type: Linoleum
Dimensions: 15X20
Floor Type: Carpet
Dimensions: 21X12
Floor Type: Carpet
Rooms: Bedroom 5, Eating Area, Walk In Closet, Foyer
Name: Bedroom 5
Dimensions: 11X12
Floor Type: Carpet
Name: Eating Area
Dimensions: 10X15
Floor Type: Ceramic Tile
Name: Walk In Closet
Dimensions: 8X13
Floor Type: Carpet
Name: Foyer
Dimensions: 16X15
Floor Type: Ceramic Tile
Other Specifics
| 3 | |
| Concrete Perimeter | |
| Asphalt, Garage Door Opener, Garage Owned, Attached, Garage | |
| Main Level | |
| — | |
| — | |
| — | |
| — | |
| 57 x 123 x 109 x 140 | |
| Unfinished | |
| Full | |
| 1st Floor Bedroom, Walk-In Closet(s) | |
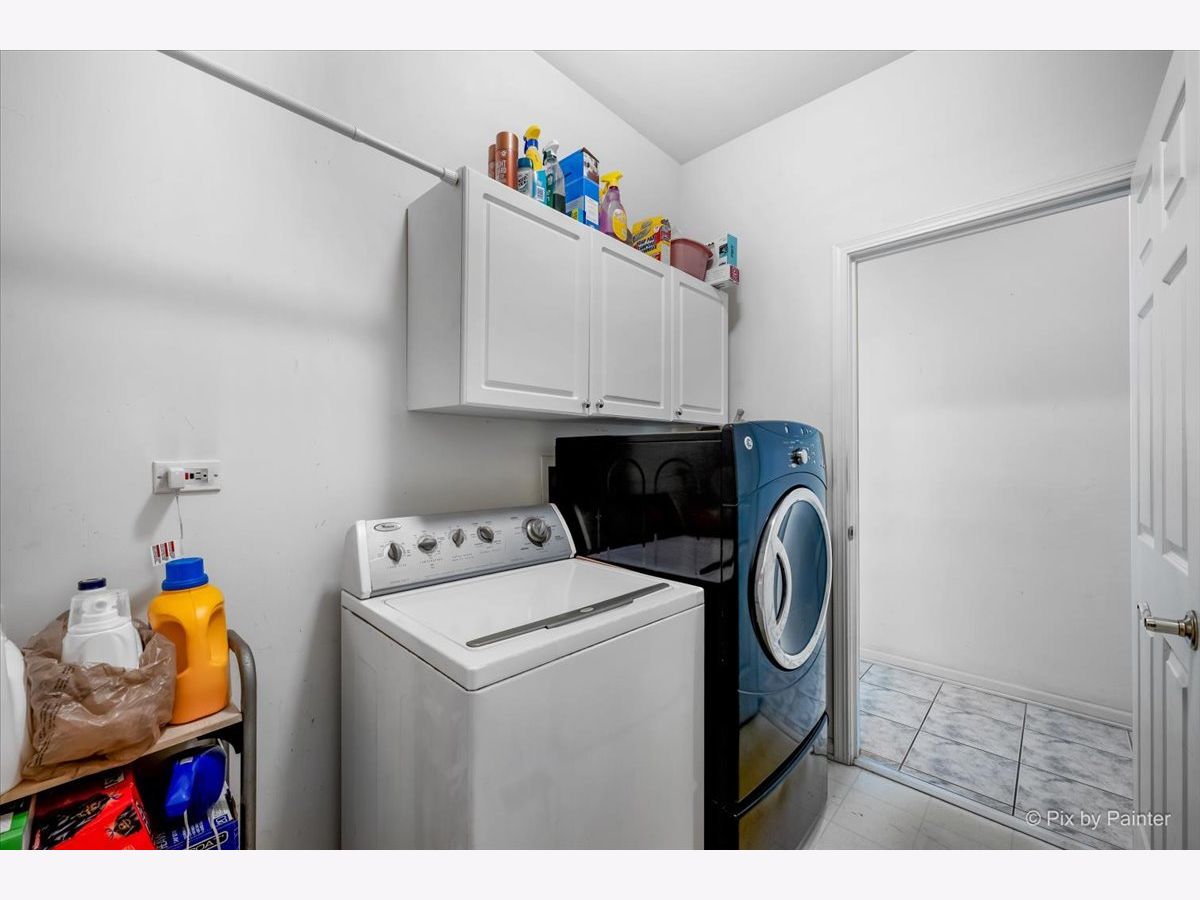
| Range, Microwave, Dishwasher, Refrigerator, Washer, Dryer | |
| Not in DB | |
| Curbs, Sidewalks, Street Lights, Street Paved | |
| — | |
| — |
Tax History
| Year | Property Taxes |
|---|---|
| 2026 | $10,911 |
Contact Agent
Nearby Similar Homes

Nearby Sold Comparables


Contact Agent
Listing Provided By
@properties Christie's International Real Estate
