

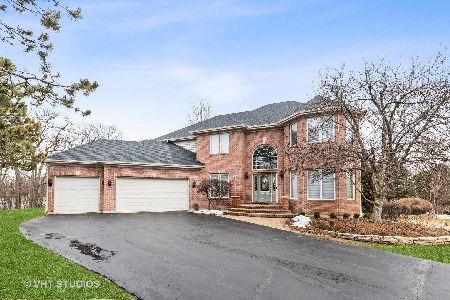
2606 Poplar View Bend, Elgin, Illinois 60120
Subdivision > Chapel Creek
Sorry, we are updating photos, please update this page in 15 minutes
$475,000
|
Sold
|
|
| Status: | Closed |
| Sqft: | 3,856 |
| Cost/Sqft: | $135 |
| Beds: | 4 |
| Baths: | 4 |
| Year Built: | 2002 |
| Property Taxes: | $11,886 |
| Days On Market: | 5703 |
| Lot Size: | 1,00 |
Description
Motivated Seller! Stunning custom built home situated on acre lot w/mature landscape & brick paver walkway. Gorgeous gourmet kitchen boasts granite counters, island w/b-fast bar, & lg eating area. Luxury master suite w/sitting room, Euro-style spa bath, & wic. Finished walkout bsmt w/heated floors, oak wet bar & full granite bath. Granite patio w/stone sitting walls. Full 4c garage, sprinkler system & wireless fence.
Property Specifics
| Single Family | |
| — | |
| — | |
| 2002 | |
| Full | |
| Brick, Cedar | |
| Asphalt | |
| CUSTOM | |
| No | |
| 1 |
| Cook | |
| Chapel Creek | |
| 230 / Annual | |
| Other | |
| Private Well | |
| Septic-Private | |
| Central Air, Zoned | |
| Natural Gas, Forced Air, Zoned | |
| 07754348 | |
| 06174040240000 |
Nearby Schools
| NAME: | DISTRICT: | DISTANCE: | |
|---|---|---|---|
|
Grade School
Hilltop Elementary School |
46 | — | |
|
Middle School
Ellis Middle School |
46 | Not in DB | |
|
High School
Elgin High School |
46 | Not in DB | |
Property History
| DATE: | EVENT: | PRICE: | SOURCE: |
|---|---|---|---|
| 6 Sep, 2011 | Sold | $475,000 | MRED MLS |
| 1 Aug, 2011 | Under contract | $519,900 | MRED MLS |
| — | Last price change | $550,000 | MRED MLS |
| 15 Mar, 2011 | Listed for sale | $569,900 | MRED MLS |
Sorry, we are updating photos, please update this page in 15 minutes
Room Specifics
All Bedroom Info:
Total Bedrooms: 4
Bedrooms Above Ground: 4
Bedrooms Below Ground: 0
Total Bedrooms: 4
Bedrooms Above Ground: 4
Bedrooms Below Ground: 0
Second Bedroom Info:
Dimensions: —
Location: —Dimensions: —
Floor Type: Hardwood
Third Bedroom Info:
Dimensions: —
Location: —Dimensions: —
Floor Type: Carpet
Fourth Bedroom Info:
Dimensions: —
Location: —Dimensions: —
Floor Type: Carpet
Bathroom Info:
Full Bathrooms: 4
Partial Bathrooms: 0Full Bathrooms: 4
Bathroom Amenities: Whirlpool
Bathroom in Basement: 1
Dining Room Info:
Dimensions: —
Location: —Dimensions: —
Floor Type: Hardwood
Kitchen Info:
Dimensions: —
Location: —Dimensions: —
Floor Type: Hardwood
Features: Eating Area-Table Space, Island
Living Room Info:
Dimensions: —
Location: —Dimensions: —
Floor Type: Hardwood
Family Room Info:
Dimensions: —
Location: —Dimensions: —
Floor Type: Carpet
Additional Rooms Info:
Rooms: Breakfast Room, Den, Recreation Room, Sitting Room
Basement: FullRooms: Breakfast Room, Den, Recreation Room, Sitting Room
Other Specifics
| 4 | |
| Concrete Perimeter | |
| Garage | |
| — | |
| — | |
| — | |
| — | |
| Corner Lot | |
| 150X119X205X303 | |
| — | |
| Full | |
| Bar-Wet | |
| Range, Microwave, Dishwasher, Refrigerator, Washer, Dryer | |
| Not in DB | |
| — | |
| — | |
| Wood Burning, Gas Starter |
Tax History
| Year | Property Taxes |
|---|---|
| 2011 | $11,886 |
Contact Agent
Nearby Similar Homes
2615 Poplar View, Elgin, Illinois 60120
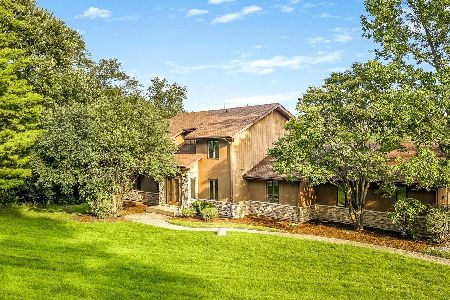
For Sale
$569,900
5 beds / 3.1 baths / 2,723 ft2
Single Family / Built: 1988
65
110 Rolling Knolls Avenue, Elgin, Illinois 60120
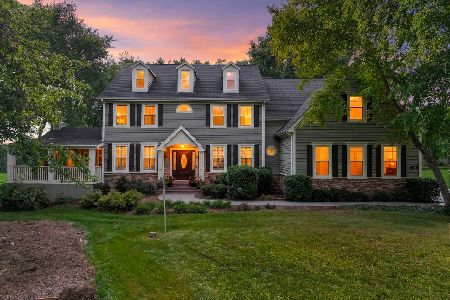
For Sale
$935,000
4 beds / 4.1 baths / 6,104 ft2
Single Family / Built: 2000
51
518 Wildflower Way, Streamwood, Illinois 60107

For Sale
$729,900
4 beds / 3.1 baths / 4,853 ft2
Single Family / Built: 2004
108
Nearby Sold Comparables
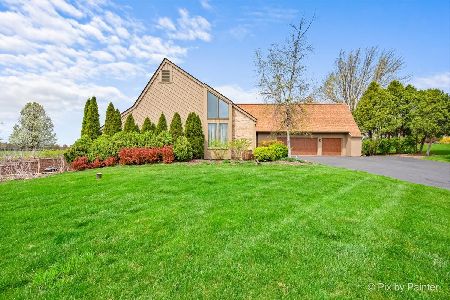
65 Forestview Drive, Elgin, Illinois 60120
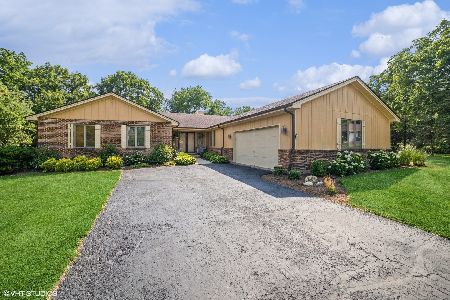
Sold
$479,000
3 beds / 2.1 baths / 0 ft2
Single Family / Built: 1987
1218
65 Forest View Drive, Elgin, Illinois 60123

Sold
$449,000
3 beds / 2.1 baths / 0 ft2
Single Family / Built: 1987
7079
Contact Agent
Listing Provided By
Keller Williams Platinum Partners
