

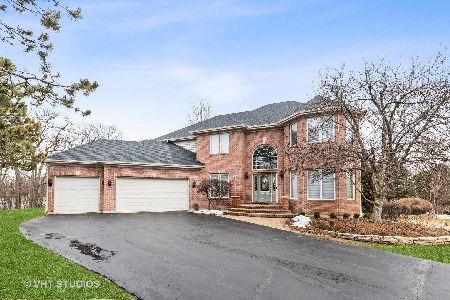
65 Forest View Drive, Elgin, Illinois 60123
Sorry, we are updating photos, please update this page in 15 minutes
$380,000
|
Sold
|
|
| Status: | Closed |
| Sqft: | 0 |
| Cost/Sqft: | — |
| Beds: | 3 |
| Baths: | 3 |
| Year Built: | 1987 |
| Property Taxes: | $6,000 |
| Days On Market: | 7086 |
| Lot Size: | 1,25 |
Description
This Home Has So Much Potential Three Bedroom Custom Built Ranch Home With Lots of Space Sits on 1.25 Acres. Offers Lots of Room For Your Imagination. 2 Fireplaces, Large Master Suite With WIC & Master Bath, Huge Room Sizes, Finished Basement, Private Fenced Wooded Lot With Multiple Fruit Bearing Trees. Take The Time To See This Today And Put Your Creative Ideas To Work. ** PLEASE ALLOW TIME FOR BANK APPROVAL **
Property Specifics
| Single Family | |
| — | |
| Ranch | |
| 1987 | |
| Full | |
| Brick, Frame | |
| Asphalt | |
| CUSTOM | |
| No | |
| 1.25 |
| Cook | |
| — | |
| 0 / Not Applicable | |
| None | |
| Private Well | |
| Septic-Private | |
| Central Air | |
| Natural Gas | |
| 06546357 | |
| 06174030070000 |
Nearby Schools
| NAME: | DISTRICT: | DISTANCE: | |
|---|---|---|---|
|
Middle School
Larsen Middle School |
46 | Not in DB | |
|
High School
Elgin High School |
46 | Not in DB | |
Property History
| DATE: | EVENT: | PRICE: | SOURCE: |
|---|---|---|---|
| 3 Mar, 2008 | Sold | $380,000 | MRED MLS |
| 11 Dec, 2007 | Under contract | $449,000 | MRED MLS |
| 8 Jun, 2007 | Listed for sale | $449,000 | MRED MLS |
Sorry, we are updating photos, please update this page in 15 minutes
Room Specifics
All Bedroom Info:
Total Bedrooms: 4
Bedrooms Above Ground: 3
Bedrooms Below Ground: 1
Total Bedrooms: 4
Bedrooms Above Ground: 3
Bedrooms Below Ground: 1
Second Bedroom Info:
Dimensions: —
Location: —Dimensions: —
Floor Type: Carpet
Third Bedroom Info:
Dimensions: —
Location: —Dimensions: —
Floor Type: Carpet
Fourth Bedroom Info:
Dimensions: —
Location: —Dimensions: —
Floor Type: Carpet
Bathroom Info:
Full Bathrooms: 3
Partial Bathrooms: 1Full Bathrooms: 3
Bathroom Amenities: Whirlpool, Separate Shower, Double Sink
Bathroom in Basement: 1
Dining Room Info:
Dimensions: —
Location: —Dimensions: —
Floor Type: Carpet
Kitchen Info:
Dimensions: —
Location: —Dimensions: —
Floor Type: Ceramic Tile
Features: Eating Area-Table Space, Pantry-Closet
Living Room Info:
Dimensions: —
Location: —Dimensions: —
Floor Type: Carpet
Family Room Info:
Dimensions: —
Location: —Dimensions: —
Floor Type: Hardwood
Additional Rooms Info:
Rooms: Den, Eating Area, Exercise Room, Recreation Room, Sun Room, Utility Room-1st Floor
Basement: FullRooms: Den, Eating Area, Exercise Room, Recreation Room, Sun Room, Utility Room-1st Floor
Other Specifics
| 2 | |
| — | |
| Garage | |
| — | |
| — | |
| — | |
| Deck | |
| Forest Preserve Adjacent, Landscaped, Wooded | |
| 1.25 ACRE | |
| — | |
| Full | |
| First Floor Bedroom | |
| Range, Microwave, Dishwasher, Refrigerator, Washer, Dryer, Disposal, Indoor Grill | |
| Not in DB | |
| — | |
| — | |
| Wood Burning, Gas Starter |
Tax History
| Year | Property Taxes |
|---|---|
| 2008 | $6,000 |
Contact Agent
Nearby Similar Homes
110 Rolling Knolls Avenue, Elgin, Illinois 60120
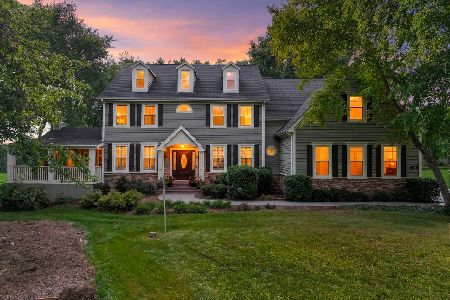
For Sale
$935,000
4 beds / 4.1 baths / 6,104 ft2
Single Family / Built: 2000
58
2615 Poplar View, Elgin, Illinois 60120
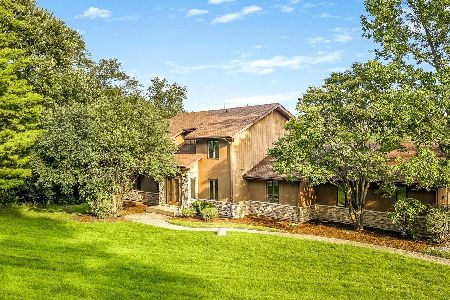
For Sale
$569,900
5 beds / 3.1 baths / 2,723 ft2
Single Family / Built: 1988
72
Nearby Sold Comparables
65 Forestview Drive, Elgin, Illinois 60120
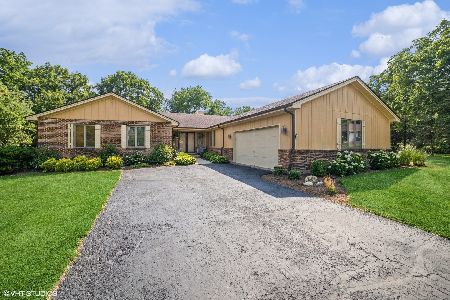
Sold
$479,000
3 beds / 2.1 baths / 0 ft2
Single Family / Built: 1987
1225
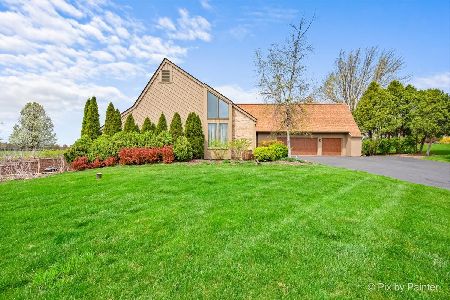
90 Rolling Knolls Avenue, Elgin, Illinois 60120

Sold
$417,700
3 beds / 4.1 baths / 3,165 ft2
Single Family / Built: 1989
5145
95 Forestview Drive, Elgin, Illinois 60120
Sold
$275,000
3 beds / 2.1 baths / 2,800 ft2
Single Family / Built: 1989
5554
Contact Agent
Listing Provided By
Berkshire Hathaway HomeServices American Heritage
