

2606 Rainbow Avenue, Bloomington, Illinois 61704
$140,000
|
Sold
|
|
| Status: | Closed |
| Sqft: | 1,594 |
| Cost/Sqft: | $91 |
| Beds: | 3 |
| Baths: | 3 |
| Year Built: | 1994 |
| Property Taxes: | $3,367 |
| Days On Market: | 2473 |
| Lot Size: | 0,00 |
Description
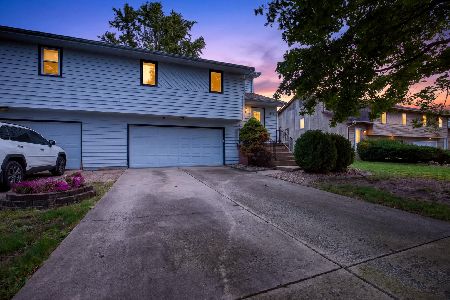
Well maintained, spacious condo, with lots of updates in Mill Creek Estates. Main floor has spacious 2-story great room, large master suite with sliding glass door to the deck, large eat-in kitchen with new cabinets and slate appliances, and laundry area. Upstairs is a 2nd master suite, 3rd bedroom, and additional full baths, plus a loft area overlooking the main floor living space. The basement is partially finished with a family room and a yoga/exercise/office room. This home has been well taken care of with many updates including: AC/Furnace 2019, water heater 2018, garage door opener 2019, exterior doors 2015, upstairs windows 2016, lots of fresh paint throughout, and kitchen remodeled 2016. Pride of ownership shines throughout this condo. Ready for new owners!
Property Specifics
| Condos/Townhomes | |
| 2 | |
| — | |
| 1994 | |
| Full | |
| Vinyl Siding | |
| Asphalt | |
| — | |
| No | |
| — |
| Mc Lean | |
| Highlands | |
| 180 / Monthly | |
| Exterior Maintenance, Lawn Care, Snow Removal | |
| Public | |
| Public Sewer | |
| Central Air | |
| Natural Gas, Forced Air | |
| 10617202 | |
| 1436127014 |
Nearby Schools
| NAME: | DISTRICT: | DISTANCE: | |
|---|---|---|---|
|
Grade School
Colene Hoose Elementary |
5 | — | |
|
Middle School
Chiddix Jr High |
5 | Not in DB | |
|
High School
Normal Community High School |
5 | Not in DB | |
Property History
| DATE: | EVENT: | PRICE: | SOURCE: |
|---|---|---|---|
| 5 Mar, 2008 | Sold | $129,000 | MRED MLS |
| 27 Feb, 2008 | Under contract | $134,900 | MRED MLS |
| 5 Nov, 2007 | Listed for sale | $145,900 | MRED MLS |
| 2 Jun, 2020 | Sold | $140,000 | MRED MLS |
| 4 Apr, 2020 | Under contract | $145,000 | MRED MLS |
| — | Last price change | $150,000 | MRED MLS |
| 23 Jan, 2020 | Listed for sale | $154,900 | MRED MLS |
Room Specifics
Total Bedrooms: 3
Bedrooms Above Ground: 3
Bedrooms Below Ground: 0
Dimensions: —
Floor Type: Carpet
Dimensions: —
Floor Type: Carpet
Full Bathrooms: 3
Bathroom Amenities: —
Bathroom in Basement: 0
Dimensions: —
Floor Type: Vinyl
Features: Eating Area-Table Space
Dimensions: —
Floor Type: Ceramic Tile
Dimensions: —
Floor Type: Carpet
Dimensions: —
Floor Type: Carpet
Rooms: Loft, Bonus Room
Other Specifics
| 2 | |
| Concrete Perimeter | |
| Garage | |
| — | |
| — | |
| — | |
| Deck, Porch | |
| — | |
| COMMON | |
| — | |
| Full | |
| Vaulted/Cathedral Ceilings, First Floor Bedroom, First Floor Laundry, Laundry Hook-Up in Unit | |
| Range, Microwave, Dishwasher, Refrigerator, Washer, Dryer | |
| Not in DB | |
| — | |
| — | |
| Wood Burning |
Tax History
| Year | Property Taxes |
|---|---|
| 2008 | $2,852 |
| 2020 | $3,367 |
Contact Agent
Nearby Similar Homes
Nearby Sold Comparables



Contact Agent
Listing Provided By
Berkshire Hathaway Central Illinois Realtors
