

2607 Highwood Road, Mchenry, Illinois 60050
Subdivision > Griswold Lake Hills
Sorry, we are updating photos, please update this page in 15 minutes
$162,000
|
Sold
|
|
| Status: | Closed |
| Sqft: | 0 |
| Cost/Sqft: | — |
| Beds: | 3 |
| Baths: | 2 |
| Year Built: | — |
| Property Taxes: | $3,143 |
| Days On Market: | 7018 |
| Lot Size: | 0,00 |
Description
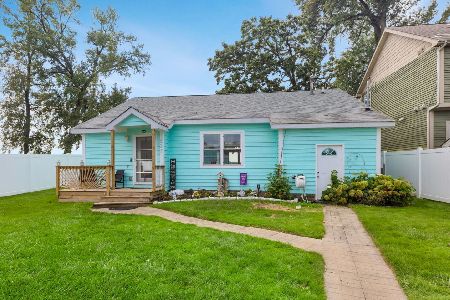
LOVELY COUNTRY STYLE 3 BEDROOM, 2 BATH HOME. PINE FLOORS AND CUSTOM WOODWORK/TRIM THROUGHOUT! WARM & COZY FAMILY RM., KITCHEN & DINING AREA W/BAY WINDOW. LOTS OF FLOWERS & MATURE LANDSCAPE. RELAX ON THE COVERED FRONT PORCH. ENJOY THE BACKYARD DECK & BRICK PAVER PATIO W/BUILT IN FIRE PIT. WORKSHOP FOR THE HANDYPERSON & GARDENING SHED FOR THE GREEN THUMB.
Property Specifics
| Single Family | |
| — | |
| Tri-Level | |
| — | |
| Partial | |
| Frame | |
| Asphalt | |
| — | |
| No | |
| — |
| Mc Henry | |
| Griswold Lake Hills | |
| 0 / Not Applicable | |
| None | |
| Private Well | |
| Septic-Private | |
| Window/Wall Unit - 1 | |
| Natural Gas, Forced Air | |
| 06642719 | |
| 1517330014 |
Nearby Schools
| NAME: | DISTRICT: | DISTANCE: | |
|---|---|---|---|
|
Grade School
Edgebrook Elementary School |
15 | — | |
|
Middle School
Chauncey H Duker School |
15 | Not in DB | |
|
High School
Mchenry High School-east Campus |
156 | Not in DB | |
Property History
| DATE: | EVENT: | PRICE: | SOURCE: |
|---|---|---|---|
| 30 Apr, 2008 | Sold | $162,000 | MRED MLS |
| 31 Mar, 2008 | Under contract | $165,000 | MRED MLS |
| — | Last price change | $179,900 | MRED MLS |
| 15 Aug, 2007 | Listed for sale | $189,900 | MRED MLS |
| 11 Jul, 2016 | Sold | $127,000 | MRED MLS |
| 2 Jun, 2016 | Under contract | $137,000 | MRED MLS |
| 27 May, 2016 | Listed for sale | $137,000 | MRED MLS |
Sorry, we are updating photos, please update this page in 15 minutes
Room Specifics
All Bedroom Info:
Total Bedrooms: 3
Bedrooms Above Ground: 3
Bedrooms Below Ground: 0
Total Bedrooms: 3
Bedrooms Above Ground: 3
Bedrooms Below Ground: 0
Second Bedroom Info:
Dimensions: —
Location: —Dimensions: —
Floor Type: Other
Third Bedroom Info:
Dimensions: —
Location: —Dimensions: —
Floor Type: Other
Bathroom Info:
Full Bathrooms: 2
Partial Bathrooms: —Full Bathrooms: 2
Bathroom Amenities: —
Bathroom in Basement: 1
Dining Room Info:
Dimensions: —
Location: —Dimensions: —
Floor Type: Other
Kitchen Info:
Dimensions: —
Location: —Dimensions: —
Floor Type: Other
Living Room Info:
Dimensions: —
Location: —Dimensions: —
Floor Type: Other
Family Room Info:
Dimensions: —
Location: —Dimensions: —
Floor Type: Ceramic Tile
Additional Rooms Info:
Rooms: Workshop
Basement: PartialRooms: Workshop
Other Specifics
| — | |
| Concrete Perimeter | |
| Space/s | |
| — | |
| — | |
| — | |
| Deck, Patio | |
| Fenced Yard, Landscaped | |
| 60X100 | |
| Unfinished | |
| None | |
| — | |
| Range, Refrigerator, Washer, Dryer | |
| Not in DB | |
| — | |
| — | |
| — |
Tax History
| Year | Property Taxes |
|---|---|
| 2008 | $3,143 |
| 2016 | $4,685 |
Contact Agent
Nearby Similar Homes
827 Northeast Shore Drive, Mchenry, Illinois 60051
For Sale
$459,000
2 beds / 1.0 baths / 1,083 ft2
Single Family / Built: —
11
Nearby Sold Comparables
2607 Highwood Road, Mchenry, Illinois 60051

Sold
$137,000
3 beds / 2.0 baths / 1,600 ft2
Single Family / Built: 1962
3810
2605 Highwood Road, Mchenry, Illinois 60051
Sold
$134,900
3 beds / 1.0 baths / 965 ft2
Single Family / Built: 1959
3737
2605 Highwood Road, Mchenry, Illinois 60050

Sold
$225,000
3 beds / 1.0 baths / 965 ft2
Single Family / Built: 1959
751
527 Dowell Road, Mchenry, Illinois 60051
Sold
$129,900
2 beds / 1.0 baths / 856 ft2
Single Family / Built: 1959
4012
2608 Forestwood Drive, Mchenry, Illinois 60050

Sold
$87,500
3 beds / 1.0 baths / 1,314 ft2
Single Family / Built: 1960
1563
2612 Forestwood Drive, Mchenry, Illinois 60051
Sold
$69,300
3 beds / 1.0 baths / 962 ft2
Single Family / Built: 1960
4762
Contact Agent
Listing Provided By
RE/MAX Plaza
