

2609 Roberts Avenue, Waukegan, Illinois 60087
Subdivision > Heather Heights
Sorry, we are updating photos, please update this page in 15 minutes
$130,000
|
Sold
|
|
| Status: | Closed |
| Sqft: | 2,079 |
| Cost/Sqft: | $60 |
| Beds: | 3 |
| Baths: | 3 |
| Year Built: | 1965 |
| Property Taxes: | $3,149 |
| Days On Market: | 4527 |
| Lot Size: | 0,20 |
Description
LOTS OF GREAT UPDATES IN THIS ORIGINAL MODEL HOME, LOVINGLY-CARED FOR BY LONG-TIME OWNERS! BRIGHT & SPACIOUS LIVING RM LEADS TO FORMAL DIN RM & FRENCH DRS OPEN TO AWESOME FLORIDA RM ADDTN GREAT FOR ENTERTAINING! MAIN LEVEL 1/2 BATH ALSO HERE & LARGE NEWER DECK OFFERS SCENIC BACK YARD VIEWS. EAT-IN KITCHEN HAS SOME NICE RECENT UPDATES. FAM RM W/FULL WALL BRICK FIREPLCE. NEWER WINDOWS, ROOF, SIDING, FURNACE. SEE TODAY!
Property Specifics
| Single Family | |
| — | |
| Tri-Level | |
| 1965 | |
| English | |
| Vinyl Siding | |
| Asphalt | |
| — | |
| No | |
| 0.2 |
| Lake | |
| Heather Heights | |
| 0 / Not Applicable | |
| None | |
| Public | |
| Public Sewer | |
| Central Air | |
| Natural Gas, Forced Air | |
| 08659108 | |
| 08064300020000 |
Property History
| DATE: | EVENT: | PRICE: | SOURCE: |
|---|---|---|---|
| 2 Sep, 2014 | Sold | $130,000 | MRED MLS |
| 1 Aug, 2014 | Under contract | $124,700 | MRED MLS |
| 29 Jun, 2014 | Listed for sale | $124,700 | MRED MLS |
Sorry, we are updating photos, please update this page in 15 minutes
Room Specifics
All Bedroom Info:
Total Bedrooms: 3
Bedrooms Above Ground: 3
Bedrooms Below Ground: 0
Total Bedrooms: 3
Bedrooms Above Ground: 3
Bedrooms Below Ground: 0
Second Bedroom Info:
Dimensions: —
Location: —Dimensions: —
Floor Type: Carpet
Third Bedroom Info:
Dimensions: —
Location: —Dimensions: —
Floor Type: Carpet
Bathroom Info:
Full Bathrooms: 3
Partial Bathrooms: 2Full Bathrooms: 3
Bathroom Amenities: —
Bathroom in Basement: 1
Dining Room Info:
Dimensions: —
Location: —Dimensions: —
Floor Type: Carpet
Kitchen Info:
Dimensions: —
Location: —Dimensions: —
Floor Type: Wood Laminate
Features: Eating Area-Table Space, Pantry-Closet
Living Room Info:
Dimensions: —
Location: —Dimensions: —
Floor Type: Carpet
Family Room Info:
Dimensions: —
Location: —Dimensions: —
Floor Type: Carpet
Additional Rooms Info:
Rooms: Deck, Heated Sun Room, Utility Room-Lower Level
Basement: EnglishRooms: Deck, Heated Sun Room, Utility Room-Lower Level
Other Specifics
| 1 | |
| — | |
| Garage | |
| — | |
| — | |
| — | |
| Deck, Porch | |
| — | |
| 55 X 133 | |
| — | |
| None | |
| Wood Laminate Floors | |
| Range, Microwave, Dishwasher, Refrigerator, Washer, Dryer, Disposal | |
| Not in DB | |
| Street Lights, Street Paved | |
| — | |
| Attached Fireplace Doors/Screen, Gas Log, Gas Starter |
Tax History
| Year | Property Taxes |
|---|---|
| 2014 | $3,149 |
Contact Agent
Nearby Similar Homes
2710 Blanchard Road, Waukegan, Illinois 60087
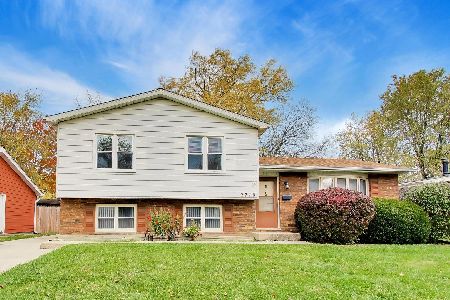
For Sale
$309,000
3 beds / 2.0 baths / 1,152 ft2
Single Family / Built: 1977
13
2632 Brnot Avenue, Waukegan, Illinois 60087
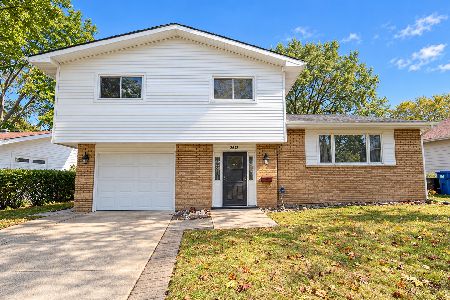
For Sale
$334,900
3 beds / 2.0 baths / 1,230 ft2
Single Family / Built: 1965
41
2619 Dana Avenue, Waukegan, Illinois 60087
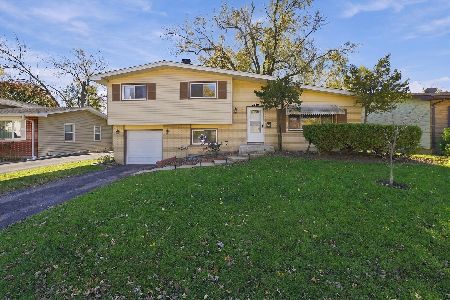
For Sale
$299,500
3 beds / 1.1 baths / 1,250 ft2
Single Family / Built: 1963
11
2635 Dana Avenue, Waukegan, Illinois 60087
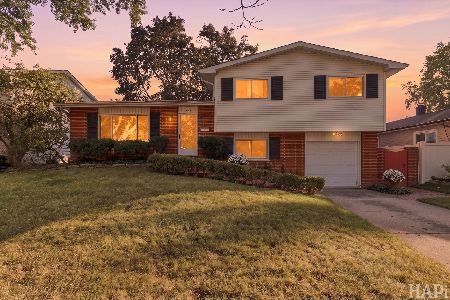
For Sale
$275,000
3 beds / 1.1 baths / 1,700 ft2
Single Family / Built: 1963
36
2811 Forest Lane, Waukegan, Illinois 60087
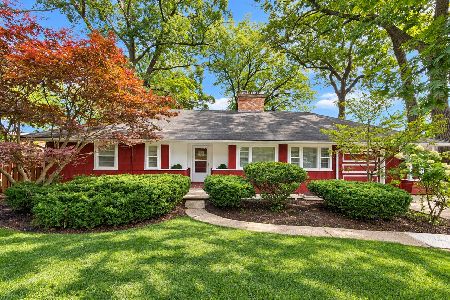
For Sale
$314,900
4 beds / 2.0 baths / 2,559 ft2
Single Family / Built: 1951
56
2929 Bonnie Brook Lane, Waukegan, Illinois 60087
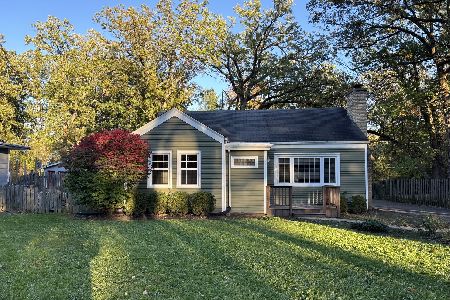
For Sale
$304,900
3 beds / 2.0 baths / 1,275 ft2
Single Family / Built: 1950
32
Nearby Sold Comparables
2605 Roberts Avenue, Waukegan, Illinois 60087

Sold
$99,900
3 beds / 1.1 baths / 1,562 ft2
Single Family / Built: 1964
6034
2601 Roberts Avenue, Waukegan, Illinois 60087
Sold
$119,900
3 beds / 1.1 baths / 1,175 ft2
Single Family / Built: 1964
4225
2601 Roberts Avenue, Waukegan, Illinois 60087

Sold
$199,900
3 beds / 1.1 baths / 1,175 ft2
Single Family / Built: 1964
1960
2600 Blanchard Road, Waukegan, Illinois 60087

Sold
$294,900
3 beds / 2.0 baths / 1,952 ft2
Single Family / Built: 1964
685
2539 Roberts Avenue, Waukegan, Illinois 60087
Sold
$79,900
3 beds / 1.1 baths / 1,248 ft2
Single Family / Built: 1965
5568
2602 Roberts Avenue, Waukegan, Illinois 60085
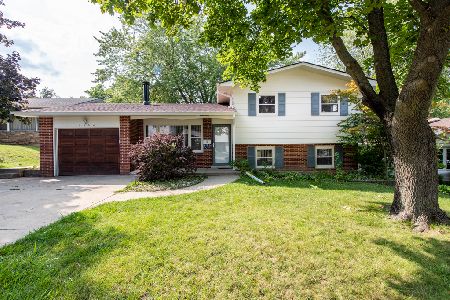
Sold
$210,000
3 beds / 2.0 baths / 1,806 ft2
Single Family / Built: 1965
1526
Contact Agent
Listing Provided By
RE/MAX Showcase
