

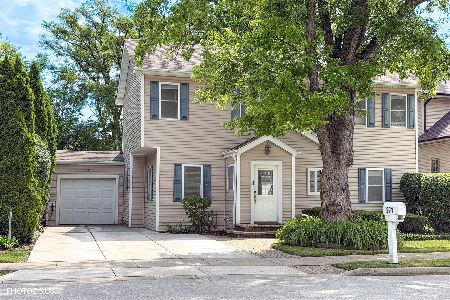
261 9th Street, Wheeling, Illinois 60090
Sorry, we are updating photos, please update this page in 15 minutes
$400,000
|
Sold
|
|
| Status: | Closed |
| Sqft: | 3,434 |
| Cost/Sqft: | $116 |
| Beds: | 4 |
| Baths: | 3 |
| Year Built: | 2007 |
| Property Taxes: | $10,765 |
| Days On Market: | 5662 |
| Lot Size: | 0,21 |
Description
CREME-DE-LA-CREME CUSTOM HOME! DREAM KITCHEN W/ENDLESS GRANITE COUNTERS & 42" CHERRY CABINETS. LG CENTER ISLAND, PLANNING DESK # SS APPLIANCES.FORMAL DINING RM W/BUTLER'S PANTRY, CROWN MOLDING & OAK FLOORS W/CHERRY INSETS.VAULTED CEILINGS AND WB FIREPLACE WITH CHERRY ACCENTS & GRANITE SURROUND HIGHLIGHT THE GREAT ROOM.CATHEDRAL CEILINGS IN MBR, 2 LG WICS, WHIRLPOOL,SEP SHOWER & DBL BOWL VANITY. CUL-DE-SAC LOCATION.
Property Specifics
| Single Family | |
| — | |
| Colonial | |
| 2007 | |
| None | |
| Vinyl Siding, Brick | |
| Asphalt | |
| CUSTOM 2-STORY | |
| No | |
| 0.21 |
| Cook | |
| — | |
| 0 / Not Applicable | |
| None | |
| Lake Michigan | |
| Public Sewer | |
| Central Air | |
| Natural Gas, Forced Air, Sep Heating Systems - 2+, Zoned | |
| 07788771 | |
| 03023120230000 |
Nearby Schools
| NAME: | DISTRICT: | DISTANCE: | |
|---|---|---|---|
|
Grade School
Eugene Field Elementary School |
21 | — | |
|
Middle School
Jack London Middle School |
21 | Not in DB | |
|
High School
Wheeling High School |
214 | Not in DB | |
Property History
| DATE: | EVENT: | PRICE: | SOURCE: |
|---|---|---|---|
| 28 Jul, 2011 | Sold | $400,000 | MRED MLS |
| 27 May, 2011 | Under contract | $399,900 | MRED MLS |
| 25 Apr, 2011 | Listed for sale | $399,900 | MRED MLS |
| 25 May, 2021 | Sold | $532,100 | MRED MLS |
| 8 Apr, 2021 | Under contract | $549,000 | MRED MLS |
| 24 Mar, 2021 | Listed for sale | $549,000 | MRED MLS |
Sorry, we are updating photos, please update this page in 15 minutes
Room Specifics
All Bedroom Info:
Total Bedrooms: 4
Bedrooms Above Ground: 4
Bedrooms Below Ground: 0
Total Bedrooms: 4
Bedrooms Above Ground: 4
Bedrooms Below Ground: 0
Second Bedroom Info:
Dimensions: —
Location: —Dimensions: —
Floor Type: Carpet
Third Bedroom Info:
Dimensions: —
Location: —Dimensions: —
Floor Type: Carpet
Fourth Bedroom Info:
Dimensions: —
Location: —Dimensions: —
Floor Type: Carpet
Bathroom Info:
Full Bathrooms: 3
Partial Bathrooms: 1Full Bathrooms: 3
Bathroom Amenities: Whirlpool, Separate Shower, Double Sink
Bathroom in Basement: —
Dining Room Info:
Dimensions: —
Location: —Dimensions: —
Floor Type: Hardwood
Kitchen Info:
Dimensions: —
Location: —Dimensions: —
Floor Type: Hardwood
Features: Eating Area-Table Space, Island, Pantry-Closet
Laundry Room Info:
Dimensions: —
Location: —Dimensions: —
Floor Type: Carpet
Living Room Info:
Dimensions: —
Location: —Dimensions: —
Floor Type: Hardwood
Additional Rooms Info:
Rooms: Deck, Eating Area, Foyer, Pantry
Basement: NoneRooms: Deck, Eating Area, Foyer, Pantry
Other Specifics
| 2 | |
| Concrete Perimeter | |
| Garage | |
| — | |
| — | |
| — | |
| Deck | |
| Cul-De-Sac, Fenced Yard | |
| 120X70 | |
| Unfinished | |
| Full | |
| Vaulted/Cathedral Ceilings, Hardwood Floors, First Floor Laundry | |
| Range, Microwave, Dishwasher, Refrigerator, Disposal | |
| Not in DB | |
| — | |
| — | |
| Wood Burning, Gas Starter |
Tax History
| Year | Property Taxes |
|---|---|
| 2011 | $10,765 |
| 2021 | $13,886 |
Contact Agent
Nearby Similar Homes
300 6th Street, Wheeling, Illinois 60090

For Sale
$599,900
3 beds / 3.1 baths / 2,126 ft2
Single Family / Built: 1982
44
333 12th Street, Wheeling, Illinois 60090
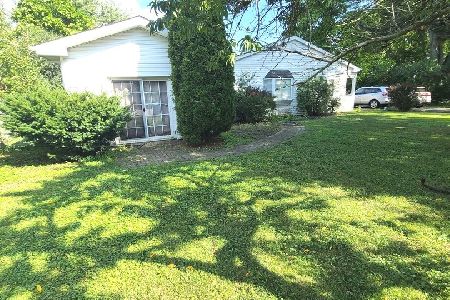
For Sale
$419,000
4 beds / 2.0 baths / 1,488 ft2
Single Family / Built: 1953
50
291 3rd Street, Wheeling, Illinois 60090
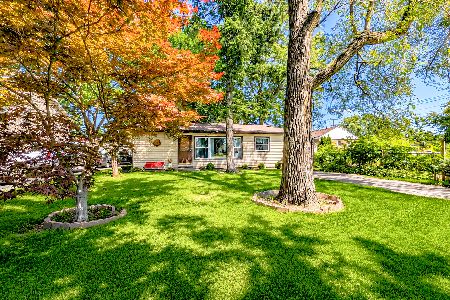
For Sale
$259,900
3 beds / 1.0 baths / 989 ft2
Single Family / Built: 1955
125
Nearby Sold Comparables
261 Ninth Street, Wheeling, Illinois 60090

Sold
$455,000
4 beds / 2.1 baths / 2,800 ft2
Single Family / Built: 2007
6263
261 9th Street, Wheeling, Illinois 60090
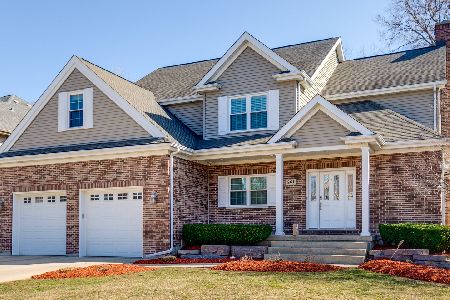
Sold
$549,000
4 beds / 2.1 baths / 3,434 ft2
Single Family / Built: 2007
2041
267 9th Street, Wheeling, Illinois 60090
Sold
$400,950
4 beds / 4.0 baths / 3,779 ft2
Single Family / Built: 2006
5532
267 9th Street, Wheeling, Illinois 60090
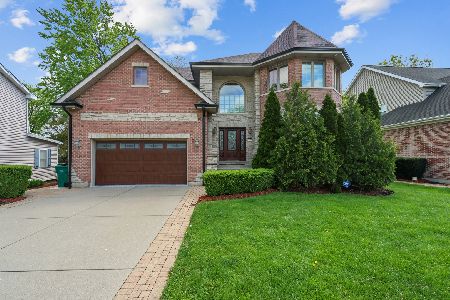
Sold
$789,900
4 beds / 4.0 baths / 4,200 ft2
Single Family / Built: 2006
170
271 9th Street, Wheeling, Illinois 60090
Sold
$289,800
4 beds / 3.0 baths / 2,000 ft2
Single Family / Built: 1949
6492
271 9th Street, Wheeling, Illinois 60090
Sold
$399,900
4 beds / 3.0 baths / 2,000 ft2
Single Family / Built: 1949
138
Contact Agent
Listing Provided By
Coldwell Banker Residential Brokerage
