

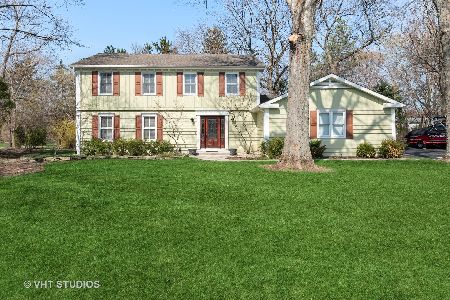
261 Stonegate Road, Cary, Illinois 60013
Subdivision > Trout Valley
Sorry, we are updating photos, please update this page in 15 minutes
$265,000
|
Sold
|
|
| Status: | Closed |
| Sqft: | 2,806 |
| Cost/Sqft: | $94 |
| Beds: | 4 |
| Baths: | 3 |
| Year Built: | 1924 |
| Property Taxes: | $9,783 |
| Days On Market: | 4574 |
| Lot Size: | 0,45 |
Description
WELCOME TO TROUT VALLEY! This 8 room 4 bedroom home features fresh paint on the interior & Exterior, New roof, 2 car garage, 2 fireplaces, 3 full baths, New Radiant floor heating on the main level, GFA & CA on upper level large lot... Move in ready! Start enjoying community amenities of Trout Valley!
Property Specifics
| Single Family | |
| — | |
| — | |
| 1924 | |
| Partial | |
| Stucco | |
| Asphalt, Other | |
| — | |
| No | |
| 0.45 |
| Mc Henry | |
| Trout Valley | |
| 100 / Monthly | |
| Clubhouse, Pool | |
| Public | |
| Public Sewer | |
| Central Air, Partial | |
| Natural Gas, Forced Air, Radiant, Sep Heating Systems - 2+, Zoned | |
| 08585968 | |
| 1913151001 |
Nearby Schools
| NAME: | DISTRICT: | DISTANCE: | |
|---|---|---|---|
|
Grade School
Briargate Elementary School |
26 | — | |
|
Middle School
Cary Junior High School |
26 | Not in DB | |
|
High School
Cary-grove Community High School |
155 | Not in DB | |
Property History
| DATE: | EVENT: | PRICE: | SOURCE: |
|---|---|---|---|
| 10 Jun, 2014 | Sold | $265,000 | MRED MLS |
| 29 Apr, 2014 | Under contract | $265,000 | MRED MLS |
| 15 Apr, 2014 | Listed for sale | $265,000 | MRED MLS |
Sorry, we are updating photos, please update this page in 15 minutes
Room Specifics
All Bedroom Info:
Total Bedrooms: 4
Bedrooms Above Ground: 4
Bedrooms Below Ground: 0
Total Bedrooms: 4
Bedrooms Above Ground: 4
Bedrooms Below Ground: 0
Second Bedroom Info:
Dimensions: —
Location: —Dimensions: —
Floor Type: Hardwood
Third Bedroom Info:
Dimensions: —
Location: —Dimensions: —
Floor Type: Hardwood
Fourth Bedroom Info:
Dimensions: —
Location: —Dimensions: —
Floor Type: Hardwood
Bathroom Info:
Full Bathrooms: 3
Partial Bathrooms: 0Full Bathrooms: 3
Bathroom Amenities: —
Bathroom in Basement: 0
Dining Room Info:
Dimensions: —
Location: —Dimensions: —
Floor Type: Ceramic Tile
Kitchen Info:
Dimensions: —
Location: —Dimensions: —
Floor Type: Ceramic Tile
Features: Eating Area-Breakfast Bar, Island, Pantry-Closet
Living Room Info:
Dimensions: —
Location: —Dimensions: —
Floor Type: Carpet
Family Room Info:
Dimensions: —
Location: —Dimensions: —
Floor Type: Ceramic Tile
Additional Rooms Info:
Rooms: No additional rooms
Basement: PartialRooms: No additional rooms
Other Specifics
| 2 | |
| Concrete Perimeter | |
| Garage | |
| — | |
| — | |
| — | |
| Stamped Concrete Patio | |
| — | |
| 19648 SF | |
| — | |
| Full | |
| Vaulted/Cathedral Ceilings, Heated Floors, First Floor Full Bath | |
| Range, Dishwasher, Refrigerator | |
| Not in DB | |
| Clubhouse, Pool, Tennis Courts, Water Rights | |
| — | |
| — |
Tax History
| Year | Property Taxes |
|---|---|
| 2014 | $9,783 |
Contact Agent
Nearby Similar Homes

36 Marryat Road, Trout Valley, Illinois 60013

For Sale
$674,000
5 beds / 3.1 baths / 3,619 ft2
Single Family / Built: 1965
43
Nearby Sold Comparables


291 Bee Court, Trout Valley, Illinois 60013

Sold
$529,000
4 beds / 3.0 baths / 2,793 ft2
Single Family / Built: 2005
1848
Contact Agent
Listing Provided By
Five Star Realty, Inc
