

261 Village Lane, Bartlett, Illinois 60104
Subdivision > Fairfax Crossings
Sorry, we are updating photos, please update this page in 15 minutes
$284,000
|
Sold
|
|
| Status: | Closed |
| Sqft: | 0 |
| Cost/Sqft: | — |
| Beds: | 4 |
| Baths: | 3 |
| Year Built: | 1988 |
| Property Taxes: | $7,503 |
| Days On Market: | 6129 |
| Lot Size: | 0,00 |
Description
Unbelievable opportunity in Fairfax Crossing! Spacious and inviting, great location too! Updates include: Newer landscaping, fresh paint and more! Neutral decor, full basement, huge sunroom! Eat in Kitchen AND Dining Room are great for entertaining. Full basement just waiting for your finishing touches or storage. Hurry! This won't last.
Property Specifics
| Single Family | |
| — | |
| Traditional | |
| 1988 | |
| Full | |
| Aluminum/Vinyl/Steel Siding, Brick | |
| Asphalt | |
| — | |
| No | |
| — |
| Du Page | |
| Fairfax Crossings | |
| 0 / Not Applicable | |
| None | |
| Lake Michigan | |
| Public Sewer | |
| Central Air | |
| Natural Gas, Forced Air | |
| 07418302 | |
| 0114403004 |
Nearby Schools
| NAME: | DISTRICT: | DISTANCE: | |
|---|---|---|---|
|
Grade School
Hawk Hollow Elementary School |
46 | — | |
|
Middle School
East View Middle School |
46 | Not in DB | |
|
High School
Bartlett High School |
46 | Not in DB | |
Property History
| DATE: | EVENT: | PRICE: | SOURCE: |
|---|---|---|---|
| 12 Apr, 2010 | Sold | $284,000 | MRED MLS |
| 15 Feb, 2010 | Under contract | $299,000 | MRED MLS |
| — | Last price change | $319,000 | MRED MLS |
| 18 Jan, 2010 | Listed for sale | $319,000 | MRED MLS |
| 20 Mar, 2015 | Sold | $297,500 | MRED MLS |
| 22 Jan, 2015 | Under contract | $305,000 | MRED MLS |
| 20 Jan, 2015 | Listed for sale | $305,000 | MRED MLS |
Sorry, we are updating photos, please update this page in 15 minutes
Room Specifics
All Bedroom Info:
Total Bedrooms: 4
Bedrooms Above Ground: 4
Bedrooms Below Ground: 0
Total Bedrooms: 4
Bedrooms Above Ground: 4
Bedrooms Below Ground: 0
Second Bedroom Info:
Dimensions: —
Location: —Dimensions: —
Floor Type: Carpet
Third Bedroom Info:
Dimensions: —
Location: —Dimensions: —
Floor Type: Carpet
Fourth Bedroom Info:
Dimensions: —
Location: —Dimensions: —
Floor Type: Carpet
Bathroom Info:
Full Bathrooms: 3
Partial Bathrooms: 1Full Bathrooms: 3
Bathroom Amenities: Whirlpool, Separate Shower
Bathroom in Basement: 0
Dining Room Info:
Dimensions: —
Location: —Dimensions: —
Floor Type: Carpet
Kitchen Info:
Dimensions: —
Location: —Dimensions: —
Floor Type: Ceramic Tile
Living Room Info:
Dimensions: —
Location: —Dimensions: —
Floor Type: Carpet
Family Room Info:
Dimensions: —
Location: —Dimensions: —
Floor Type: Carpet
Additional Rooms Info:
Rooms: Breakfast Room, Screened Porch
Basement: FullRooms: Breakfast Room, Screened Porch
Other Specifics
| 2 | |
| Concrete Perimeter | |
| Garage | |
| — | |
| — | |
| — | |
| — | |
| — | |
| 70X120 | |
| — | |
| Full | |
| — | |
| Double Oven, Dishwasher, Refrigerator, Disposal | |
| Not in DB | |
| Sidewalks, Street Lights, Street Paved | |
| — | |
| Wood Burning |
Tax History
| Year | Property Taxes |
|---|---|
| 2010 | $7,503 |
| 2015 | $10,432 |
Contact Agent
Nearby Similar Homes
1656 Penny Lane, Bartlett, Illinois 60103

For Sale
$529,000
3 beds / 3.1 baths / 2,276 ft2
Single Family / Built: 1990
28
1635 Penny Lane, Bartlett, Illinois 60103

For Sale
$399,000
3 beds / 2.1 baths / 1,762 ft2
Single Family / Built: 1991
25
1457 Beaumont Circle, Bartlett, Illinois 60103

For Sale
$449,000
3 beds / 2.1 baths / 1,545 ft2
Single Family / Built: 1992
15
491 Harvard Lane, Bartlett, Illinois 60103

For Sale
$355,000
2 beds / 1.1 baths / 1,337 ft2
Single Family / Built: 1991
43
1362 Nightingale Lane, Bartlett, Illinois 60103

For Sale
$649,989
4 beds / 3.1 baths / 3,820 ft2
Single Family / Built: 1994
59
Nearby Sold Comparables
261 Village Lane, Bartlett, Illinois 60103

Sold
$305,000
4 beds / 2.1 baths / 2,077 ft2
Single Family / Built: 1990
4301
265 Village Lane, Bartlett, Illinois 60103
Sold
$289,900
4 beds / 2.1 baths / 2,364 ft2
Single Family / Built: 1990
4427
257 Village Lane, Bartlett, Illinois 60103
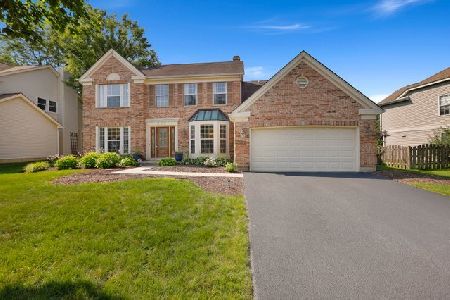
Sold
$400,000
4 beds / 2.1 baths / 2,458 ft2
Single Family / Built: 1990
1930
248 Gatewood Lane, Bartlett, Illinois 60103

Sold
$499,950
4 beds / 2.1 baths / 2,077 ft2
Single Family / Built: 1990
855
257 Village Lane, Bartlett, Illinois 60103
Sold
$354,900
4 beds / 2.1 baths / 2,458 ft2
Single Family / Built: 1990
2689
269 Village Lane, Bartlett, Illinois 60103
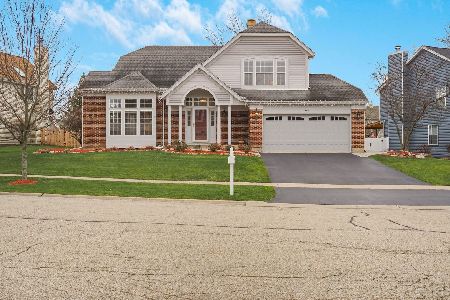
Sold
$389,900
3 beds / 2.1 baths / 2,106 ft2
Single Family / Built: 1990
2124
Contact Agent
Listing Provided By
Berkshire Hathaway HomeServices KoenigRubloff
