

2610 Malmesbury Court, Aurora, Illinois 60502
Subdivision > Stonebridge
Sorry, we are updating photos, please update this page in 15 minutes
$401,620
|
Sold
|
|
| Status: | Closed |
| Sqft: | 3,848 |
| Cost/Sqft: | $117 |
| Beds: | 5 |
| Baths: | 3 |
| Year Built: | 1991 |
| Property Taxes: | $16,286 |
| Days On Market: | 6032 |
| Lot Size: | 0,50 |
Description
TRUE 5 BEDRM HOME IN THE HIGHLANDS OF STONEBRIDGE! KITCHEN W/CORIAN COUNTERTOPS, GE APPLS, ISLAND W/PENDANT LIGHTING, EATING AREA, BUTLER'S PANTRY & ADDTL WORKSTATION. FAMILY RM FEAT. FIREPL W/SLATE SURROUND & BUILT IN SHELVING. 1ST FLR DEN & LIBRARY NOOK, MASTER BEDRM W/2 WALK-IN CLOSETS, SITTING AREA, FULL BATH: DUAL VANITY, JACUZZI TUB, SEP. SHOWER, PRIVATE COMMODE. DECK, SCREENED PORCH, WOODED LOT. WOW!!
Property Specifics
| Single Family | |
| — | |
| Traditional | |
| 1991 | |
| Full | |
| EIFS (e.g. Dryvit). | |
| Asphalt | |
| — | |
| No | |
| 0.5 |
| Du Page | |
| Stonebridge | |
| 250 / Quarterly | |
| Security | |
| Public | |
| Public Sewer | |
| Central Air, Zoned | |
| Natural Gas, Forced Air, Zoned | |
| 07512477 | |
| 0707301011 |
Nearby Schools
| NAME: | DISTRICT: | DISTANCE: | |
|---|---|---|---|
|
Grade School
Brooks Elementary School |
204 | — | |
|
Middle School
Granger Middle School |
204 | Not in DB | |
|
High School
Metea Valley High School |
204 | Not in DB | |
Property History
| DATE: | EVENT: | PRICE: | SOURCE: |
|---|---|---|---|
| 27 May, 2011 | Sold | $401,620 | MRED MLS |
| 28 Apr, 2011 | Under contract | $449,900 | MRED MLS |
| — | Last price change | $479,900 | MRED MLS |
| 26 Apr, 2010 | Listed for sale | $560,000 | MRED MLS |
| 24 May, 2019 | Sold | $540,000 | MRED MLS |
| 10 Mar, 2019 | Under contract | $569,900 | MRED MLS |
| — | Last price change | $579,900 | MRED MLS |
| 22 Jan, 2019 | Listed for sale | $579,900 | MRED MLS |
Sorry, we are updating photos, please update this page in 15 minutes
Room Specifics
All Bedroom Info:
Total Bedrooms: 5
Bedrooms Above Ground: 5
Bedrooms Below Ground: 0
Total Bedrooms: 5
Bedrooms Above Ground: 5
Bedrooms Below Ground: 0
Second Bedroom Info:
Dimensions: —
Location: —Dimensions: —
Floor Type: Carpet
Third Bedroom Info:
Dimensions: —
Location: —Dimensions: —
Floor Type: Carpet
Fourth Bedroom Info:
Dimensions: —
Location: —Dimensions: —
Floor Type: Carpet
Bathroom Info:
Full Bathrooms: 3
Partial Bathrooms: 0Full Bathrooms: 3
Bathroom Amenities: Whirlpool, Separate Shower, Double Sink
Bathroom in Basement: 0
Dining Room Info:
Dimensions: —
Location: —Dimensions: —
Floor Type: Hardwood
Kitchen Info:
Dimensions: —
Location: —Dimensions: —
Floor Type: Hardwood
Features: Eating Area-Table Space, Island, Pantry-Butler, Pantry-Closet
Living Room Info:
Dimensions: —
Location: —Dimensions: —
Floor Type: Hardwood
Family Room Info:
Dimensions: —
Location: —Dimensions: —
Floor Type: Carpet
Additional Rooms Info:
Rooms: Bedroom 5, Den, Sitting Room
Basement: FullRooms: Bedroom 5, Den, Sitting Room
Other Specifics
| 3 | |
| Concrete Perimeter | |
| Garage | |
| — | |
| — | |
| — | |
| Deck, Porch Screened, Gazebo | |
| Cul-De-Sac, Landscaped | |
| 87X74X196X115X138 | |
| — | |
| Full | |
| Vaulted/Cathedral Ceilings, Skylight(s) | |
| Range, Microwave, Dishwasher, Refrigerator, Washer, Dryer, Disposal | |
| Not in DB | |
| Clubhouse, Pool, Tennis Courts, Sidewalks, Street Lights, Street Paved | |
| — | |
| Wood Burning, Gas Starter |
Tax History
| Year | Property Taxes |
|---|---|
| 2011 | $16,286 |
| 2019 | $17,676 |
Contact Agent
Nearby Similar Homes
2508 Stonehenge Drive, Aurora, Illinois 60502
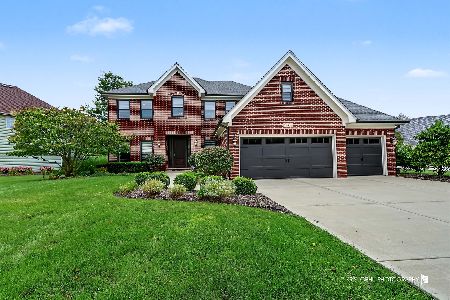
For Sale
$1,148,000
4 beds / 4.1 baths / 3,755 ft2
Single Family / Built: 1999
39
1319 Cranbrook Circle, Aurora, Illinois 60502
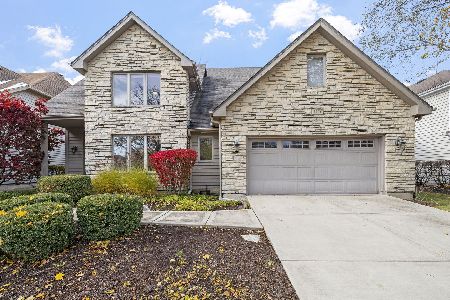
For Sale
$799,999
3 beds / 4.0 baths / 2,934 ft2
Single Family / Built: 1993
88
2198 Brookside Lane, Aurora, Illinois 60502

For Sale
$499,900
3 beds / 2.2 baths / 2,805 ft2
Single Family / Built: 1994
24
1412 Greenlake Drive, Aurora, Illinois 60502
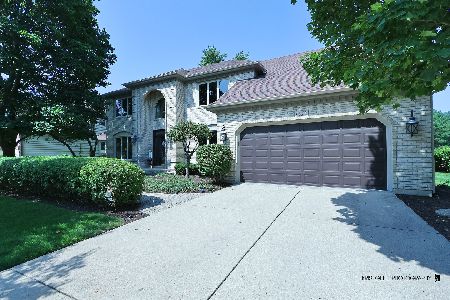
For Sale
$699,000
5 beds / 2.1 baths / 3,416 ft2
Single Family / Built: 1990
30
Nearby Sold Comparables

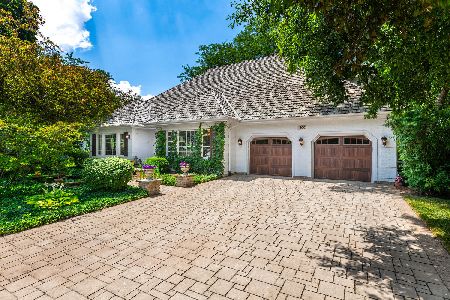


Contact Agent
Listing Provided By
Coldwell Banker Residential
