

2610 Shenandoah Court, Aurora, Illinois 60503


$380,900
|
Sold
|
|
| Status: | Closed |
| Sqft: | 3,784 |
| Cost/Sqft: | $100 |
| Beds: | 4 |
| Baths: | 3 |
| Year Built: | 2001 |
| Property Taxes: | $12,738 |
| Days On Market: | 2245 |
| Lot Size: | 0,22 |
Description
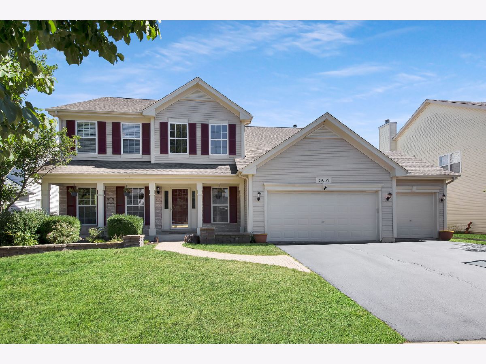
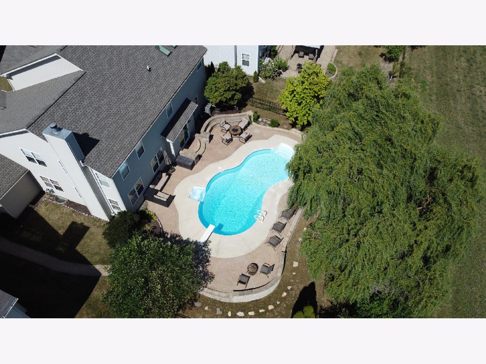
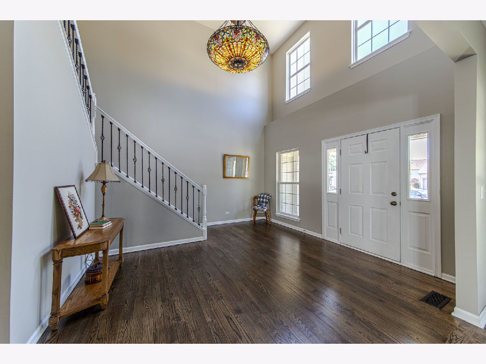
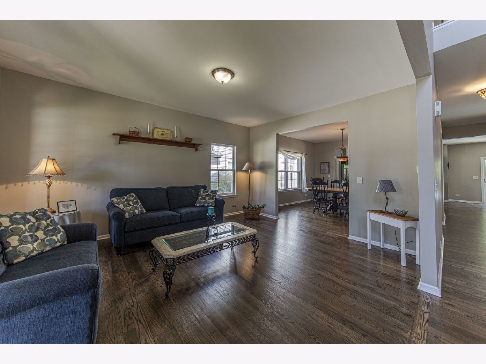
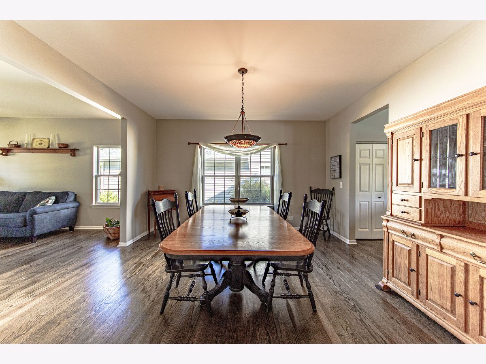
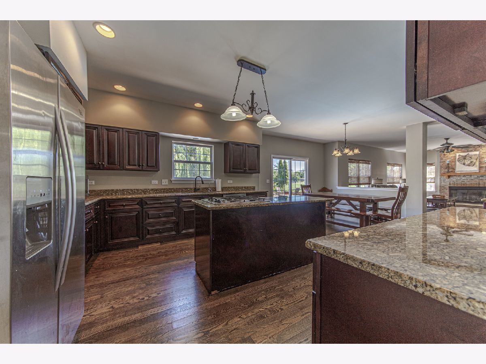
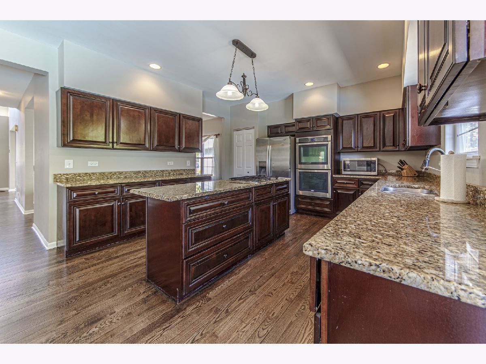
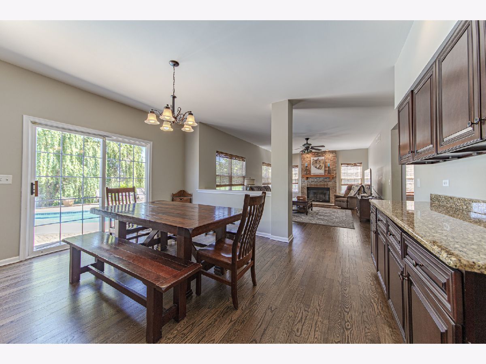
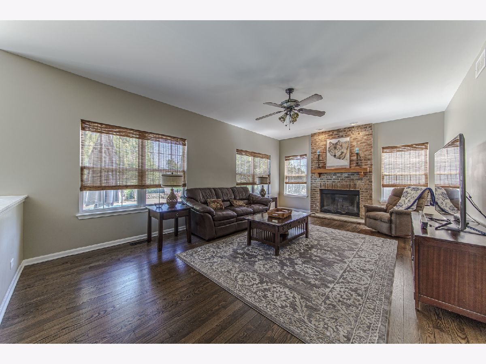
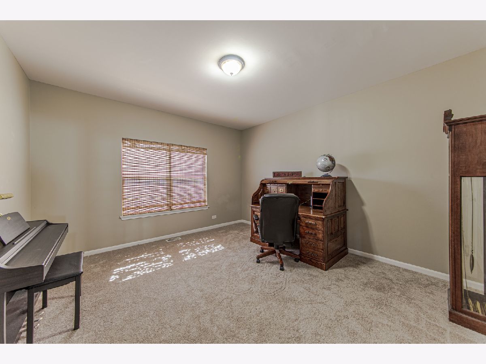
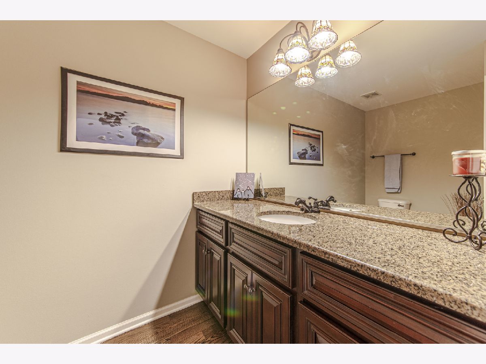
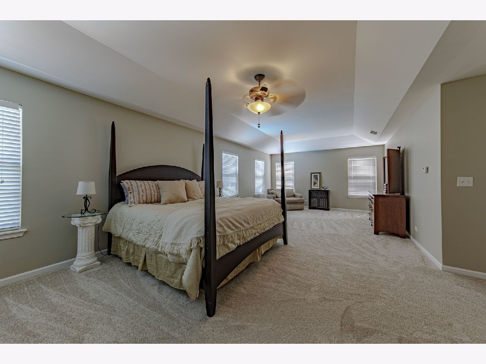
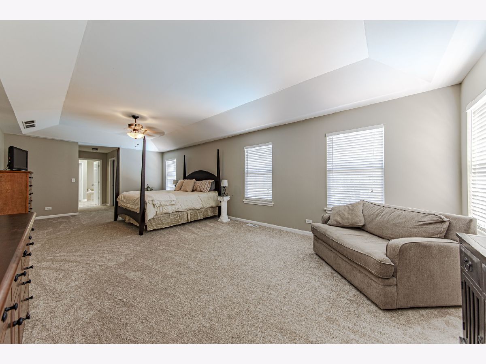
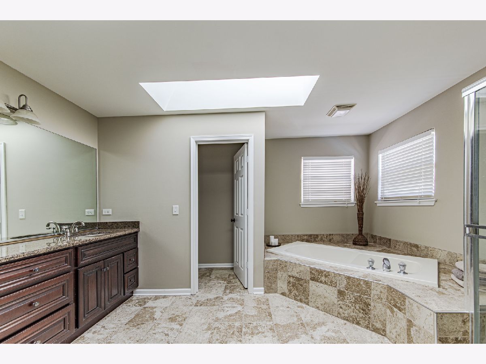
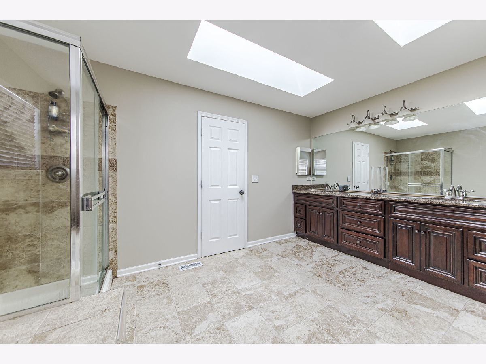
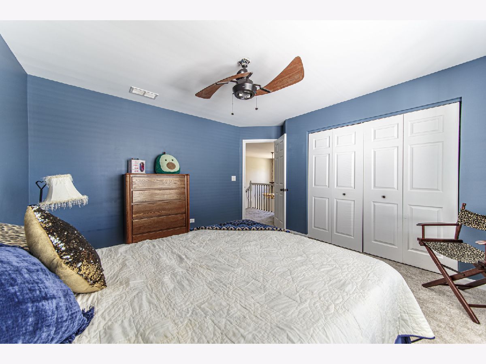
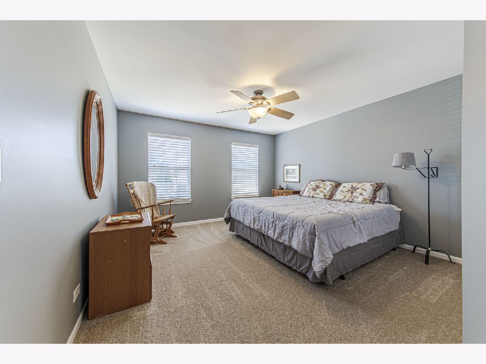
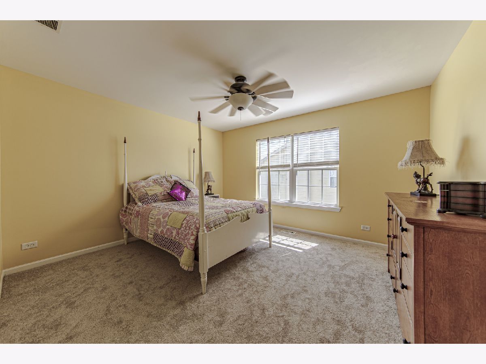
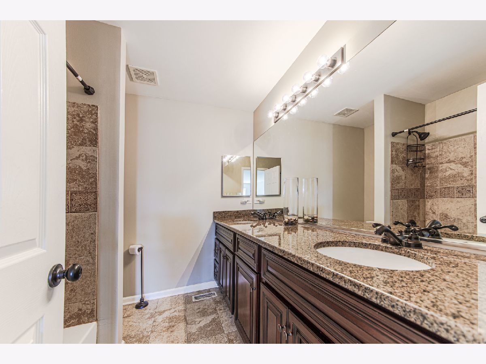
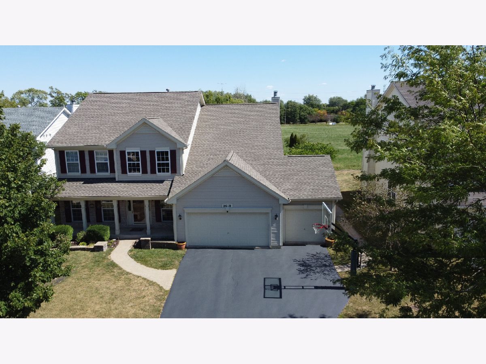
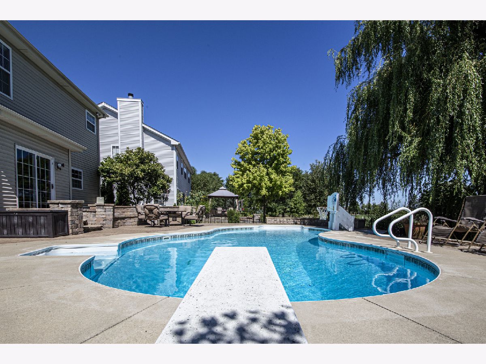
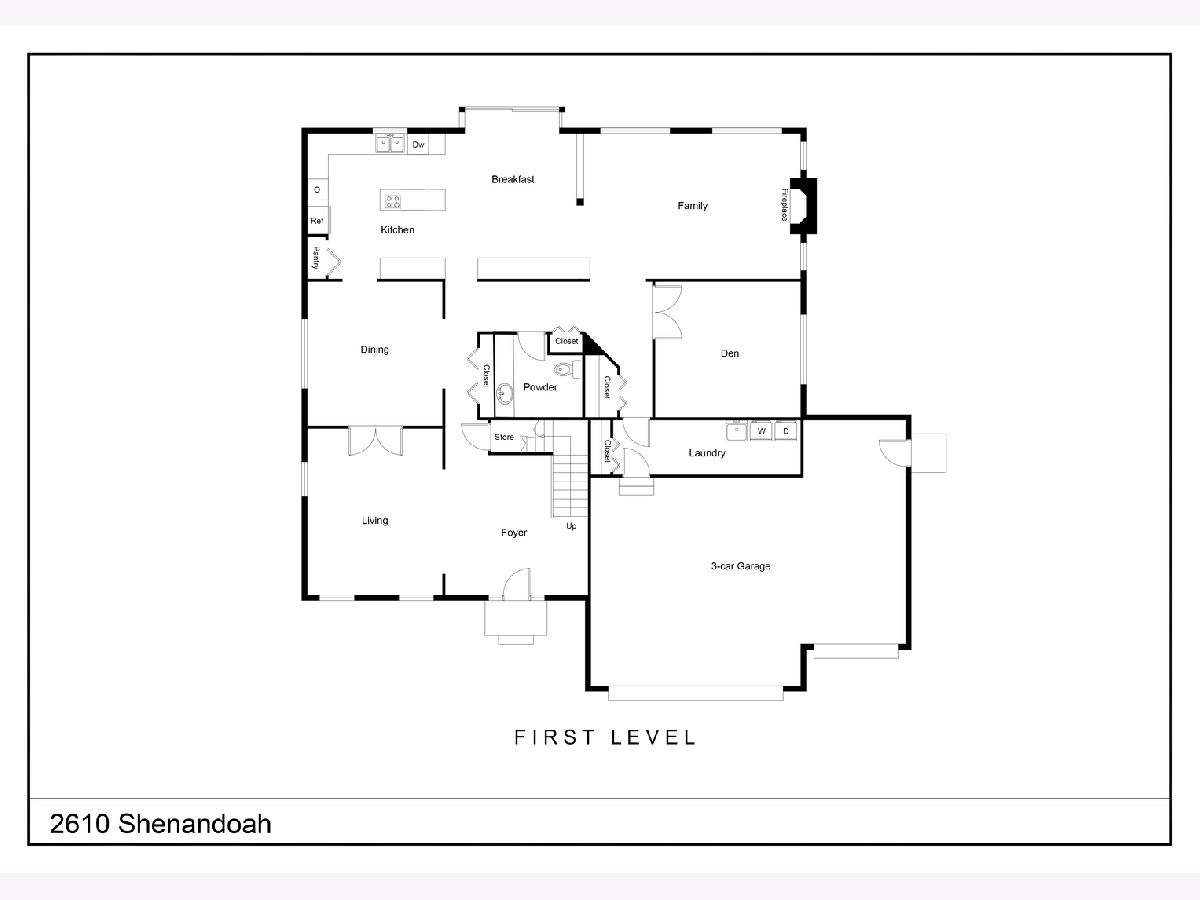
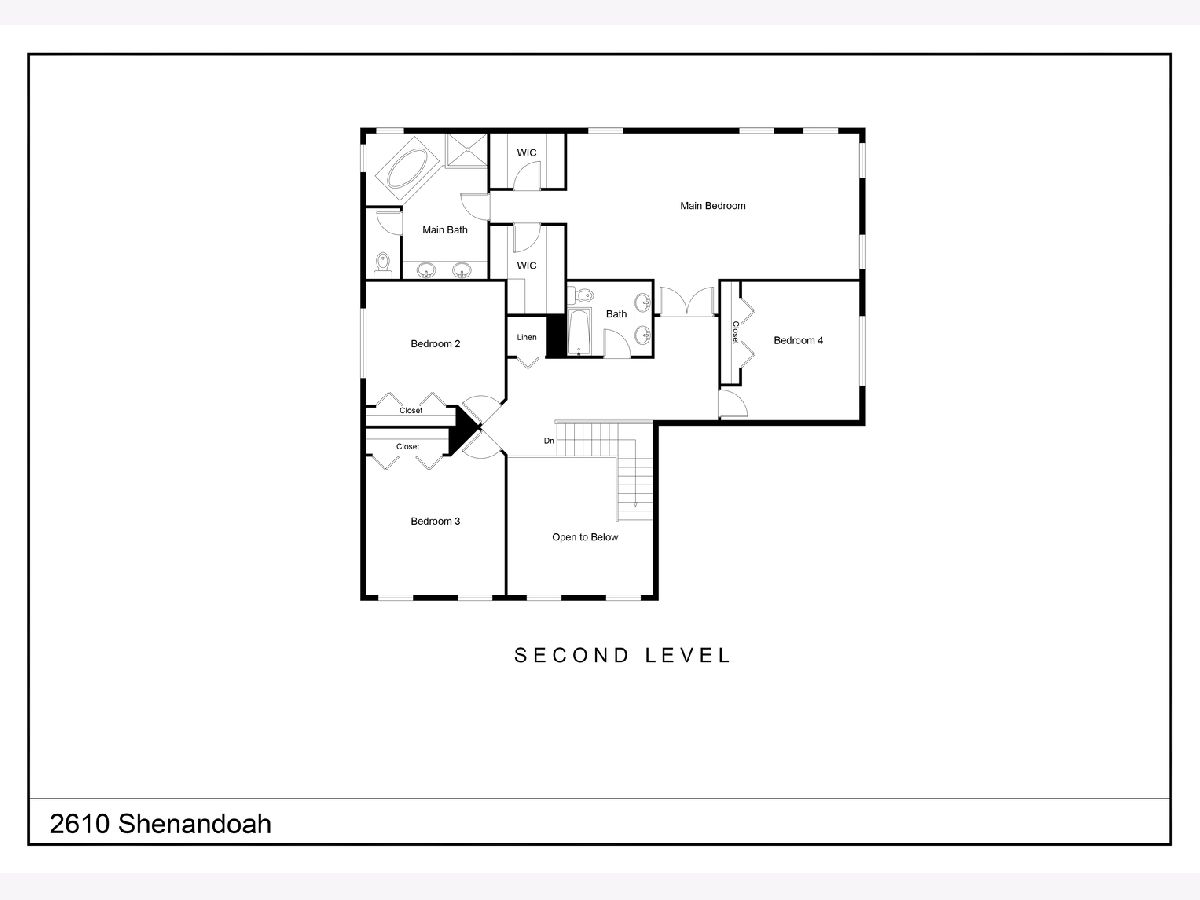
Vacation at home! Almost 3800 sq ft above grade. Beautiful In ground pool. Paver patio and walks. Newer roof (2018) and most mechanicals: including both furnaces (2015, 2017), one central AC unit (2018), and water heater (2020). Huge, unfinished basement. New carpet and new and/or refinished hardwood floors throughout (2020). Granite counters throughout the house in the kitchen and all bathrooms. Almost all new paint (most in Revere Pewter). Massive main bedroom with dual walk ins, separate shower, big soaker tub, dual sinks and more! White woodwork and doors. Dramatic two story foyer has open staircase with iron spindles. Three car garage. Great cul-de-sac location with no neighbors behind. Basketball goal and patio furniture negotiable
Property Specifics
| Single Family | |
| — | |
| Traditional | |
| 2001 | |
| Full | |
| Vinyl Siding, Brick | |
| Asphalt | |
| LANCASTER | |
| No | |
| 0.22 |
| Will | |
| Lakewood Valley | |
| 360 / Annual | |
| Other | |
| Public | |
| Public Sewer | |
| Central Air, Zoned | |
| Natural Gas, Forced Air, Sep Heating Systems - 2+, Zoned | |
| 10850071 | |
| 7010810101500000 |
Nearby Schools
| NAME: | DISTRICT: | DISTANCE: | |
|---|---|---|---|
|
Grade School
Wolfs Crossing Elementary School |
308 | — | |
|
Middle School
Bednarcik Junior High School |
308 | Not in DB | |
|
High School
Oswego East High School |
308 | Not in DB | |
Property History
| DATE: | EVENT: | PRICE: | SOURCE: |
|---|---|---|---|
| 22 Nov, 2013 | Sold | $320,000 | MRED MLS |
| 25 Oct, 2013 | Under contract | $325,000 | MRED MLS |
| 21 Oct, 2013 | Listed for sale | $325,000 | MRED MLS |
| 5 Oct, 2020 | Sold | $380,900 | MRED MLS |
| 11 Sep, 2020 | Under contract | $379,900 | MRED MLS |
| 9 Sep, 2020 | Listed for sale | $379,900 | MRED MLS |
Room Specifics
Total Bedrooms: 4
Bedrooms Above Ground: 4
Bedrooms Below Ground: 0
Dimensions: —
Floor Type: Carpet
Dimensions: —
Floor Type: Carpet
Dimensions: —
Floor Type: Carpet
Full Bathrooms: 3
Bathroom Amenities: Whirlpool, Separate Shower, Double Sink
Bathroom in Basement: 0
Dimensions: —
Floor Type: Hardwood
Dimensions: —
Floor Type: Hardwood
Features: Eating Area-Table Space, Island
Dimensions: —
Floor Type: Wood Laminate
Dimensions: —
Floor Type: Hardwood
Dimensions: —
Floor Type: Hardwood
Rooms: Den, Breakfast Room
Other Specifics
| 3 | |
| — | |
| Garage | |
| — | |
| — | |
| — | |
| Patio, Brick Paver Patio, In Ground Pool | |
| Fenced Yard | |
| 82 X 139 | |
| — | |
| Full | |
| Vaulted/Cathedral Ceilings, Skylight(s) | |
| Double Oven, Dishwasher, Refrigerator, Stainless Steel Appliance(s) | |
| Not in DB | |
| — | |
| — | |
| — |
Tax History
| Year | Property Taxes |
|---|---|
| 2013 | $10,910 |
| 2020 | $12,738 |
Contact Agent
Nearby Similar Homes
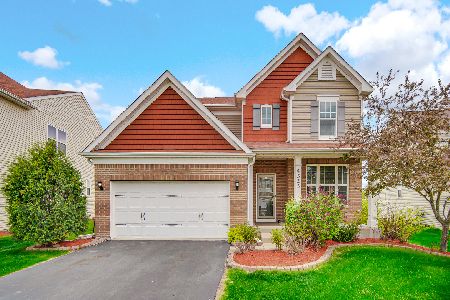
Nearby Sold Comparables

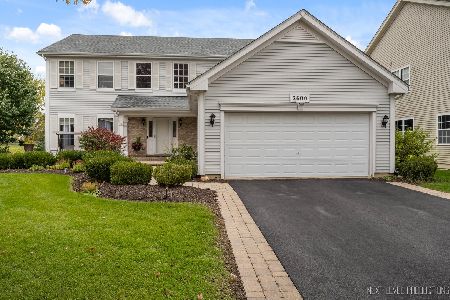
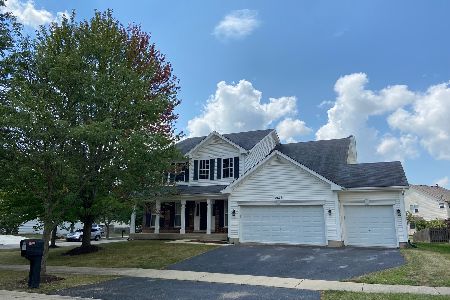
Contact Agent
Listing Provided By
RE/MAX of Naperville
