

26101 Stewart Ridge Drive, Plainfield, Illinois 60585
Subdivision > Stewart Ridge
Sorry, we are updating photos, please update this page in 15 minutes
$465,000
|
Sold
|
|
| Status: | Closed |
| Sqft: | 3,578 |
| Cost/Sqft: | $137 |
| Beds: | 4 |
| Baths: | 5 |
| Year Built: | 2008 |
| Property Taxes: | $15,957 |
| Days On Market: | 4917 |
| Lot Size: | 0,00 |
Description
GORGEOUS CUSTOM HOME WITH EXQUISITE DETAILS THRU-OUT! SPECTACULAR 2-STORY FOYER & FAMILY ROOM, LARGE KITCHEN WITH SIGNATURE THERMADORE APPLS, GRANITE, + BUTLER PANTRY. MASTER SUITE W/HUGE WALK IN SHOWER & HUGE W/I CLOSET, PRINCESS SUITE, LARGE LOFT ON 2ND LEVEL. FULL FIN BSMT W/ FULL BATH, BAR, REC RM, THEATER AREA & LARGE STORAGE AREA. EPOXY GAR FLR. SO MANY UPGRADES! FULLY LANDSCAPED INC PAVER PATIO! FORMER MODEL-
Property Specifics
| Single Family | |
| — | |
| Prairie | |
| 2008 | |
| Full | |
| — | |
| No | |
| 0 |
| Will | |
| Stewart Ridge | |
| 575 / Annual | |
| Insurance | |
| Lake Michigan | |
| Public Sewer | |
| 08332427 | |
| 0701301060020000 |
Nearby Schools
| NAME: | DISTRICT: | DISTANCE: | |
|---|---|---|---|
|
Grade School
Churchill Elementary School |
308 | — | |
|
Middle School
Plank Junior High School |
308 | Not in DB | |
|
High School
Oswego East High School |
308 | Not in DB | |
Property History
| DATE: | EVENT: | PRICE: | SOURCE: |
|---|---|---|---|
| 10 Sep, 2010 | Sold | $480,000 | MRED MLS |
| 10 Aug, 2010 | Under contract | $549,900 | MRED MLS |
| 6 Jul, 2010 | Listed for sale | $549,900 | MRED MLS |
| 26 Jun, 2013 | Sold | $465,000 | MRED MLS |
| 19 May, 2013 | Under contract | $489,900 | MRED MLS |
| 2 May, 2013 | Listed for sale | $489,900 | MRED MLS |
Sorry, we are updating photos, please update this page in 15 minutes
Room Specifics
All Bedroom Info:
Total Bedrooms: 4
Bedrooms Above Ground: 4
Bedrooms Below Ground: 0
Total Bedrooms: 4
Bedrooms Above Ground: 4
Bedrooms Below Ground: 0
Second Bedroom Info:
Dimensions: —
Location: —Dimensions: —
Floor Type: Carpet
Third Bedroom Info:
Dimensions: —
Location: —Dimensions: —
Floor Type: Carpet
Fourth Bedroom Info:
Dimensions: —
Location: —Dimensions: —
Floor Type: Carpet
Bathroom Info:
Full Bathrooms: 5
Partial Bathrooms: 1Full Bathrooms: 5
Bathroom Amenities: Separate Shower,Double Sink,Double Shower,Soaking Tub
Bathroom in Basement: 1
Additional Rooms Info:
Rooms: Breakfast Room,Den,Loft,Media Room
Basement: FullRooms: Breakfast Room,Den,Loft,Media Room
Basement Description: Finished
Other Specifics
| 3 | |
| Concrete Perimeter | |
| Concrete | |
| Balcony, Brick Paver Patio, Storms/Screens | |
| Landscaped | |
| 88X140 | |
| Unfinished | |
| Full | |
| Vaulted/Cathedral Ceilings, Bar-Wet, Hardwood Floors, First Floor Laundry | |
| Range, Microwave, Dishwasher, High End Refrigerator, Washer, Dryer, Disposal, Stainless Steel Appliance(s), Wine Refrigerator | |
| Not in DB | |
| Sidewalks, Street Lights, Street Paved | |
| — | |
| — | |
| Wood Burning, Gas Log, Gas Starter |
Tax History
| Year | Property Taxes |
|---|---|
| 2010 | $44 |
| 2013 | $15,957 |
Contact Agent
Nearby Similar Homes
26005 Forrester Drive, Plainfield, Illinois 60585

For Sale
$849,900
3 beds / 2.2 baths / 2,492 ft2
Single Family / Built: 2026
565
12225 Sinclair Drive, Plainfield, Illinois 60585
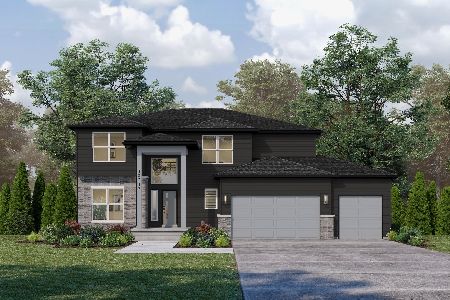
For Sale
$899,900
4 beds / 3.1 baths / 2,700 ft2
Single Family / Built: 2026
369
26205 Stewart Ridge Drive, Plainfield, Illinois 60544
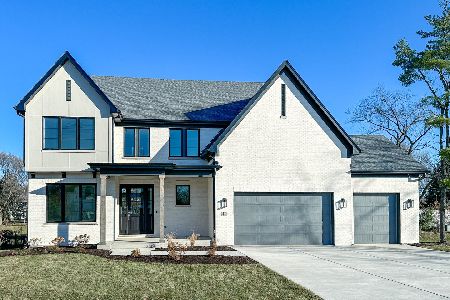
For Sale
$899,900
4 beds / 2.1 baths / 2,700 ft2
Single Family / Built: 2027
273
26207 Baxter Court, Plainfield, Illinois 60585
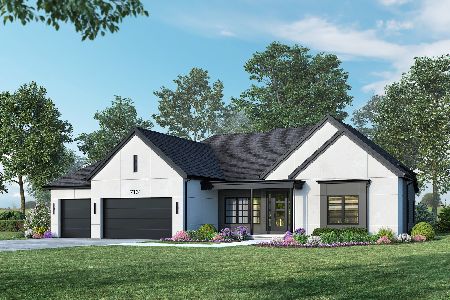
For Sale
$1,149,900
3 beds / 3.1 baths / 2,548 ft2
Single Family / Built: 2027
255
12404 Blue Water Parkway, Plainfield, Illinois 60585
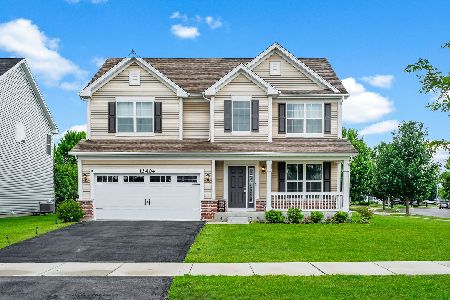
For Sale
$537,000
4 beds / 2.1 baths / 2,507 ft2
Single Family / Built: 2022
53
12412 Limerick Lane, Plainfield, Illinois 60585
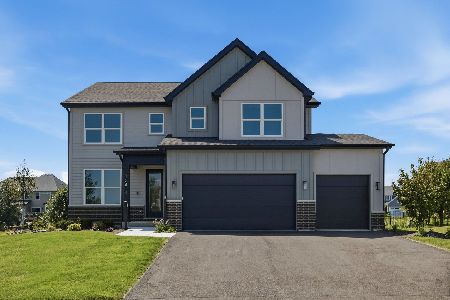
For Sale
$849,900
4 beds / 2.1 baths / 2,892 ft2
Single Family / Built: 2026
17
Nearby Sold Comparables


Contact Agent
Listing Provided By
RE/MAX Professionals Select
