

2612 Cody Court, Aurora, Illinois 60503
Subdivision > Lakewood Valley
Sorry, we are updating photos, please update this page in 15 minutes
$270,000
|
Sold
|
|
| Status: | Closed |
| Sqft: | 4,380 |
| Cost/Sqft: | $66 |
| Beds: | 5 |
| Baths: | 4 |
| Year Built: | 2001 |
| Property Taxes: | $11,916 |
| Days On Market: | 5105 |
| Lot Size: | 0,00 |
Description
This lovely home has great flow and is spacious and warm. Ideal for entertaining! 2 jack n jill baths on second floor. Many updates including beautiful granite counters, SS range, new patio, some new carpet, freshly painted inside and out..too many to list. Backyard has great lake view!. Not only is this house turnkey, it's the nicest house at the best price. Acclaimed Oswego schools, near Naperville and train!
Property Specifics
| Single Family | |
| — | |
| — | |
| 2001 | |
| Full | |
| Vinyl Siding | |
| Asphalt | |
| VICTORIA | |
| Yes | |
| — |
| Will | |
| Lakewood Valley | |
| 360 / Annual | |
| Insurance, Clubhouse, Exercise Facilities | |
| Public | |
| Public Sewer | |
| Central Air, Zoned | |
| Natural Gas, Forced Air, Sep Heating Systems - 2+, Zoned | |
| 08217840 | |
| 0701081010050000 |
Nearby Schools
| NAME: | DISTRICT: | DISTANCE: | |
|---|---|---|---|
|
Grade School
Wolfs Crossing Elementary School |
308 | — | |
|
Middle School
Bednarcik Junior High School |
308 | Not in DB | |
|
High School
Oswego East High School |
308 | Not in DB | |
Property History
| DATE: | EVENT: | PRICE: | SOURCE: |
|---|---|---|---|
| 28 Mar, 2013 | Sold | $270,000 | MRED MLS |
| 8 Feb, 2013 | Under contract | $289,900 | MRED MLS |
| 10 Nov, 2012 | Listed for sale | $289,900 | MRED MLS |
Sorry, we are updating photos, please update this page in 15 minutes
Room Specifics
All Bedroom Info:
Total Bedrooms: 5
Bedrooms Above Ground: 5
Bedrooms Below Ground: 0
Total Bedrooms: 5
Bedrooms Above Ground: 5
Bedrooms Below Ground: 0
Second Bedroom Info:
Dimensions: —
Location: —Dimensions: —
Floor Type: Carpet
Third Bedroom Info:
Dimensions: —
Location: —Dimensions: —
Floor Type: Carpet
Fourth Bedroom Info:
Dimensions: —
Location: —Dimensions: —
Floor Type: Carpet
Bathroom Info:
Full Bathrooms: 4
Partial Bathrooms: 1Full Bathrooms: 4
Bathroom Amenities: Separate Shower, Double Sink, Garden Tub
Bathroom in Basement: 0
Dining Room Info:
Dimensions: —
Location: —Dimensions: —
Floor Type: Carpet
Kitchen Info:
Dimensions: —
Location: —Dimensions: —
Floor Type: Other
Features: Eating Area-Table Space, Island, Pantry-Walk-in
Laundry Room Info:
Dimensions: —
Location: —Dimensions: —
Floor Type: Ceramic Tile
Living Room Info:
Dimensions: —
Location: —Dimensions: —
Floor Type: Carpet
Family Room Info:
Dimensions: —
Location: —Dimensions: —
Floor Type: Carpet
Additional Rooms Info:
Rooms: Bedroom 5, Den, Sitting Room
Basement: FullRooms: Bedroom 5, Den, Sitting Room
Other Specifics
| 3 | |
| Concrete Perimeter | |
| Garage | |
| — | |
| — | |
| — | |
| Patio | |
| Lake Front, Water View, Rear of Lot | |
| 80X125 | |
| Unfinished | |
| Full | |
| Hardwood Floors, First Floor Laundry | |
| Range, Microwave, Dishwasher, Refrigerator | |
| Not in DB | |
| Clubhouse, Pool, Tennis Courts, Sidewalks | |
| — | |
| Wood Burning, Attached Fireplace Doors/Screen, Gas Starter |
Tax History
| Year | Property Taxes |
|---|---|
| 2013 | $11,916 |
Contact Agent
Nearby Similar Homes
2852 Lindgren Court, Aurora, Illinois 60503
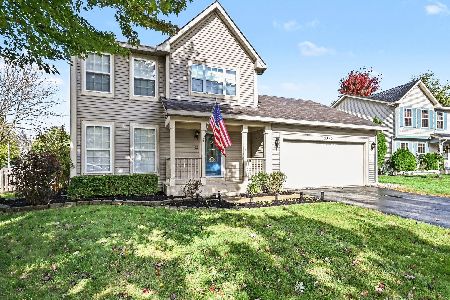
For Sale
$399,900
3 beds / 2.1 baths / 1,626 ft2
Single Family / Built: 2001
16
1816 Baler Avenue, Aurora, Illinois 60503
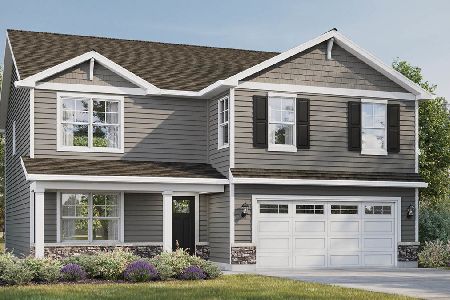
For Sale
$599,990
4 beds / 2.1 baths / 2,600 ft2
Single Family / Built: 2026
17
1847 Baler Avenue, Aurora, Illinois 60503
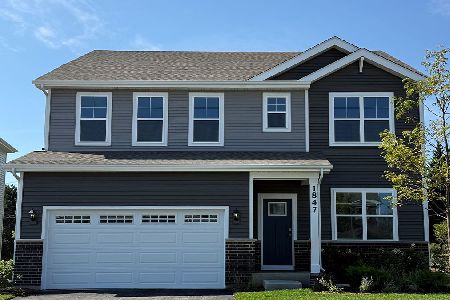
For Sale
$574,990
4 beds / 2.1 baths / 2,836 ft2
Single Family / Built: 2026
13
2551 Smithfield Lane, Aurora, Illinois 60504
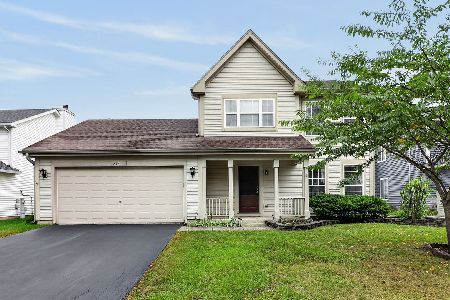
For Sale
$360,000
3 beds / 2.1 baths / 0 ft2
Single Family / Built: 2001
27
2734 Imperial Valley Trail, Aurora, Illinois 60503
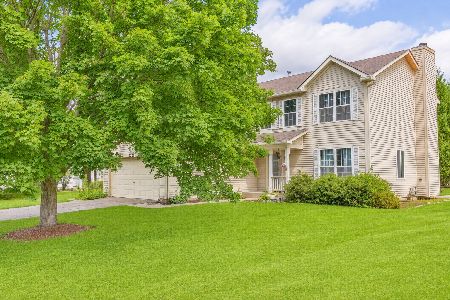
For Sale
$489,999
4 beds / 2.1 baths / 1,966 ft2
Single Family / Built: 1998
17
3112 Thunderbird Court, Aurora, Illinois 60503
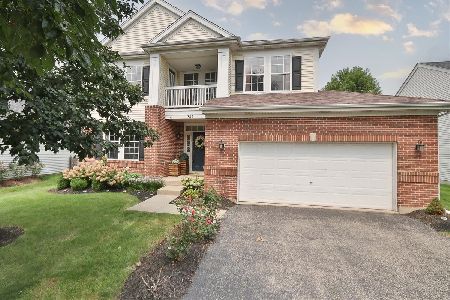
For Sale
$505,000
4 beds / 2.1 baths / 2,636 ft2
Single Family / Built: 2003
41
Nearby Sold Comparables
2622 Cody Court, Aurora, Illinois 60503

Sold
$304,900
4 beds / 4.0 baths / 3,798 ft2
Single Family / Built: 2001
5261
2622 Cody Court, Aurora, Illinois 60503
Sold
$330,000
4 beds / 4.0 baths / 3,798 ft2
Single Family / Built: 2001
4794
2621 Cody Court, Aurora, Illinois 60503

Sold
$384,500
4 beds / 3.0 baths / 3,798 ft2
Single Family / Built: 2001
2232
2603 Shenandoah Court, Aurora, Illinois 60503
Sold
$349,900
4 beds / 3.2 baths / 4,166 ft2
Single Family / Built: 2001
5291
2603 Shenandoah Court, Aurora, Illinois 60503

Sold
$389,900
4 beds / 3.2 baths / 4,408 ft2
Single Family / Built: 2001
2236
2861 Shenandoah Drive, Aurora, Illinois 60503
Sold
$349,900
4 beds / 3.0 baths / 3,729 ft2
Single Family / Built: 2001
7123
Contact Agent
Listing Provided By
RE/MAX TOWN & COUNTRY
