

2612 Kashmiri Avenue, Mchenry, Illinois 60050
Subdivision > Shalimar
Sorry, we are updating photos, please update this page in 15 minutes
$135,000
|
Sold
|
|
| Status: | Closed |
| Sqft: | 1,756 |
| Cost/Sqft: | $80 |
| Beds: | 3 |
| Baths: | 2 |
| Year Built: | 1930 |
| Property Taxes: | $3,750 |
| Days On Market: | 6366 |
| Lot Size: | 0,43 |
Description
YOU'LL FALL IN LOVE WITH 2-STORY HOME NESTLED AMONG THE MATURE TREES ONLY 1/2 BLOCK FROM THE FOX RIVER & A PRIVATE BEACH/PARK....SPACIOUS KITCHEN WITH OAK CABINETRY & ALL APPLIANCES....FORMAL DINING ROOM WITH HARDWOOD FLOORS....1ST FLOOR SUN ROOM/FAMILY ROOM....HUGE LIVING ROOM WITH BRICK FIREPLACE FOR THOSE WINTER NIGHTS...PARTIAL BASEMENT IS IDEAL FOR STORAGE ETC...HOME IS SITUATED ON OVER 2 LOTS...NICE!
Property Specifics
| Single Family | |
| — | |
| — | |
| 1930 | |
| Partial | |
| Cedar, Shakes | |
| Asphalt | |
| — | |
| No | |
| 0.43 |
| Mc Henry | |
| Shalimar | |
| 0 / Not Applicable | |
| None | |
| Private Well | |
| Septic-Private | |
| Central Air | |
| Natural Gas, Forced Air | |
| 07236673 | |
| 0924329023 |
Nearby Schools
| NAME: | DISTRICT: | DISTANCE: | |
|---|---|---|---|
|
Grade School
Hilltop Elementary School |
15 | — | |
|
Middle School
Mchenry Middle School |
15 | Not in DB | |
|
High School
Mchenry High School-west Campus |
156 | Not in DB | |
Property History
| DATE: | EVENT: | PRICE: | SOURCE: |
|---|---|---|---|
| 27 Jul, 2009 | Sold | $135,000 | MRED MLS |
| 18 Jun, 2009 | Under contract | $139,900 | MRED MLS |
| 5 Jun, 2009 | Listed for sale | $139,900 | MRED MLS |
| 29 Jun, 2011 | Sold | $95,000 | MRED MLS |
| 30 May, 2011 | Under contract | $109,000 | MRED MLS |
| 20 May, 2011 | Listed for sale | $109,000 | MRED MLS |
Sorry, we are updating photos, please update this page in 15 minutes
Room Specifics
All Bedroom Info:
Total Bedrooms: 3
Bedrooms Above Ground: 3
Bedrooms Below Ground: 0
Total Bedrooms: 3
Bedrooms Above Ground: 3
Bedrooms Below Ground: 0
Second Bedroom Info:
Dimensions: —
Location: —Dimensions: —
Floor Type: Carpet
Third Bedroom Info:
Dimensions: —
Location: —Dimensions: —
Floor Type: Carpet
Bathroom Info:
Full Bathrooms: 2
Partial Bathrooms: 1Full Bathrooms: 2
Bathroom Amenities: —
Bathroom in Basement: 0
Dining Room Info:
Dimensions: —
Location: —Dimensions: —
Floor Type: Hardwood
Kitchen Info:
Dimensions: —
Location: —Dimensions: —
Floor Type: Vinyl
Features: Eating Area-Table Space, Galley
Laundry Room Info:
Dimensions: —
Location: —Dimensions: —
Floor Type: Vinyl
Living Room Info:
Dimensions: —
Location: —Dimensions: —
Floor Type: Carpet
Family Room Info:
Dimensions: —
Location: —Dimensions: —
Floor Type: Carpet
Additional Rooms Info:
Rooms: Exercise Room, Gallery, Sitting Room, Utility Room-1st Floor
Basement: PartialRooms: Exercise Room, Gallery, Sitting Room, Utility Room-1st Floor
Other Specifics
| 1 | |
| Concrete Perimeter | |
| Garage | |
| — | |
| — | |
| — | |
| — | |
| Fenced Yard, Water View | |
| 125 X 150 | |
| Pull Down Stair,Unfinished | |
| None | |
| — | |
| Range, Refrigerator, Washer, Dryer | |
| Not in DB | |
| Water Rights, Street Paved | |
| — | |
| Wood Burning, Attached Fireplace Doors/Screen, Heatilator |
Tax History
| Year | Property Taxes |
|---|---|
| 2009 | $3,750 |
| 2011 | $3,015 |
Contact Agent
Nearby Similar Homes
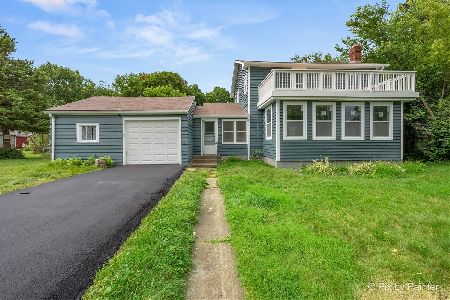
2711 Old Oak Drive, Mchenry, Illinois 60050

For Sale
$575,000
4 beds / 3.1 baths / 3,294 ft2
Single Family / Built: 1993
61
2804 Old Oak Drive, Mchenry, Illinois 60050
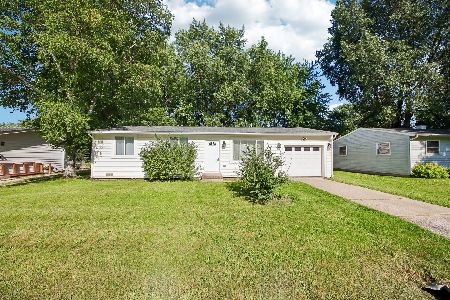
For Sale
$279,900
3 beds / 1.0 baths / 988 ft2
Single Family / Built: 1959
124
2720 Patricia Lane, Mchenry, Illinois 60051
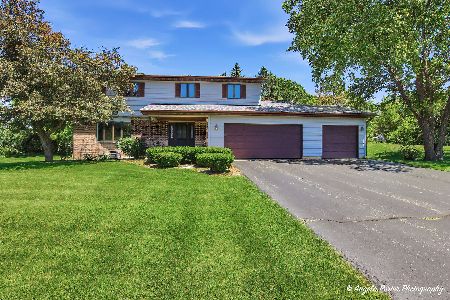
For Sale
$420,000
4 beds / 2.1 baths / 2,335 ft2
Single Family / Built: 1987
55
2923 Shorewood Drive, Mchenry, Illinois 60050
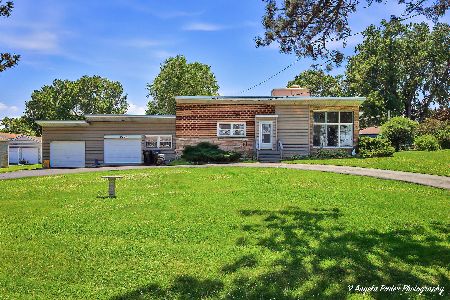
For Sale
$399,900
3 beds / 2.0 baths / 2,012 ft2
Single Family / Built: 1955
44
2917 Pleasant Drive, Mchenry, Illinois 60051
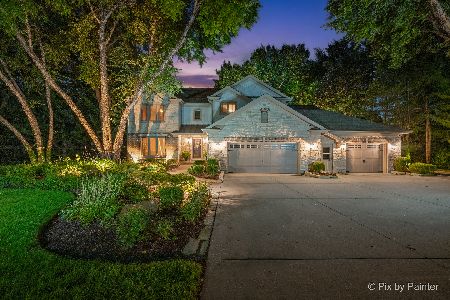
For Sale
$725,000
4 beds / 2.2 baths / 4,439 ft2
Single Family / Built: 1987
27
Nearby Sold Comparables

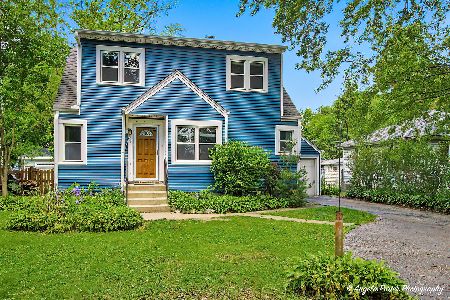
2624 Kashmiri Avenue, Mchenry, Illinois 60050

Sold
$225,000
3 beds / 2.1 baths / 0 ft2
Single Family / Built: 2005
6653
2625 Henzada Avenue, Mchenry, Illinois 60050
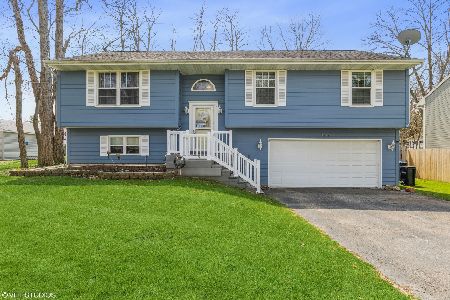
Sold
$249,900
3 beds / 2.1 baths / 9,750 ft2
Single Family / Built: 2001
1656
Contact Agent
Listing Provided By
CENTURY 21 Roberts & Andrews
